
URBAN TREE HOUSE
RESIDENTIAL, CULTURAL
Location New York, New York, US
Program Private residence
Area 326 m² / 3,512 ft²
Status Completed 2021
Program Private residence
Area 326 m² / 3,512 ft²
Status Completed 2021
AN URBAN GROVE IN THE AIR
Urban Tree House transforms a double-height Manhattan apartment into an inhabitable grove, where structure, movement, privacy, and view become one domestic order.
Set within an iconic tower at the edge of Manhattan’s West Village, the project combines two apartments into a single spatial world. Rather than treating the merger as an enlargement of floor area, the design reorganizes the apartment through a matrix plan: an open system of rooms, chambers, thresholds, and movable walls that allows domestic life to shift between privacy and connection.
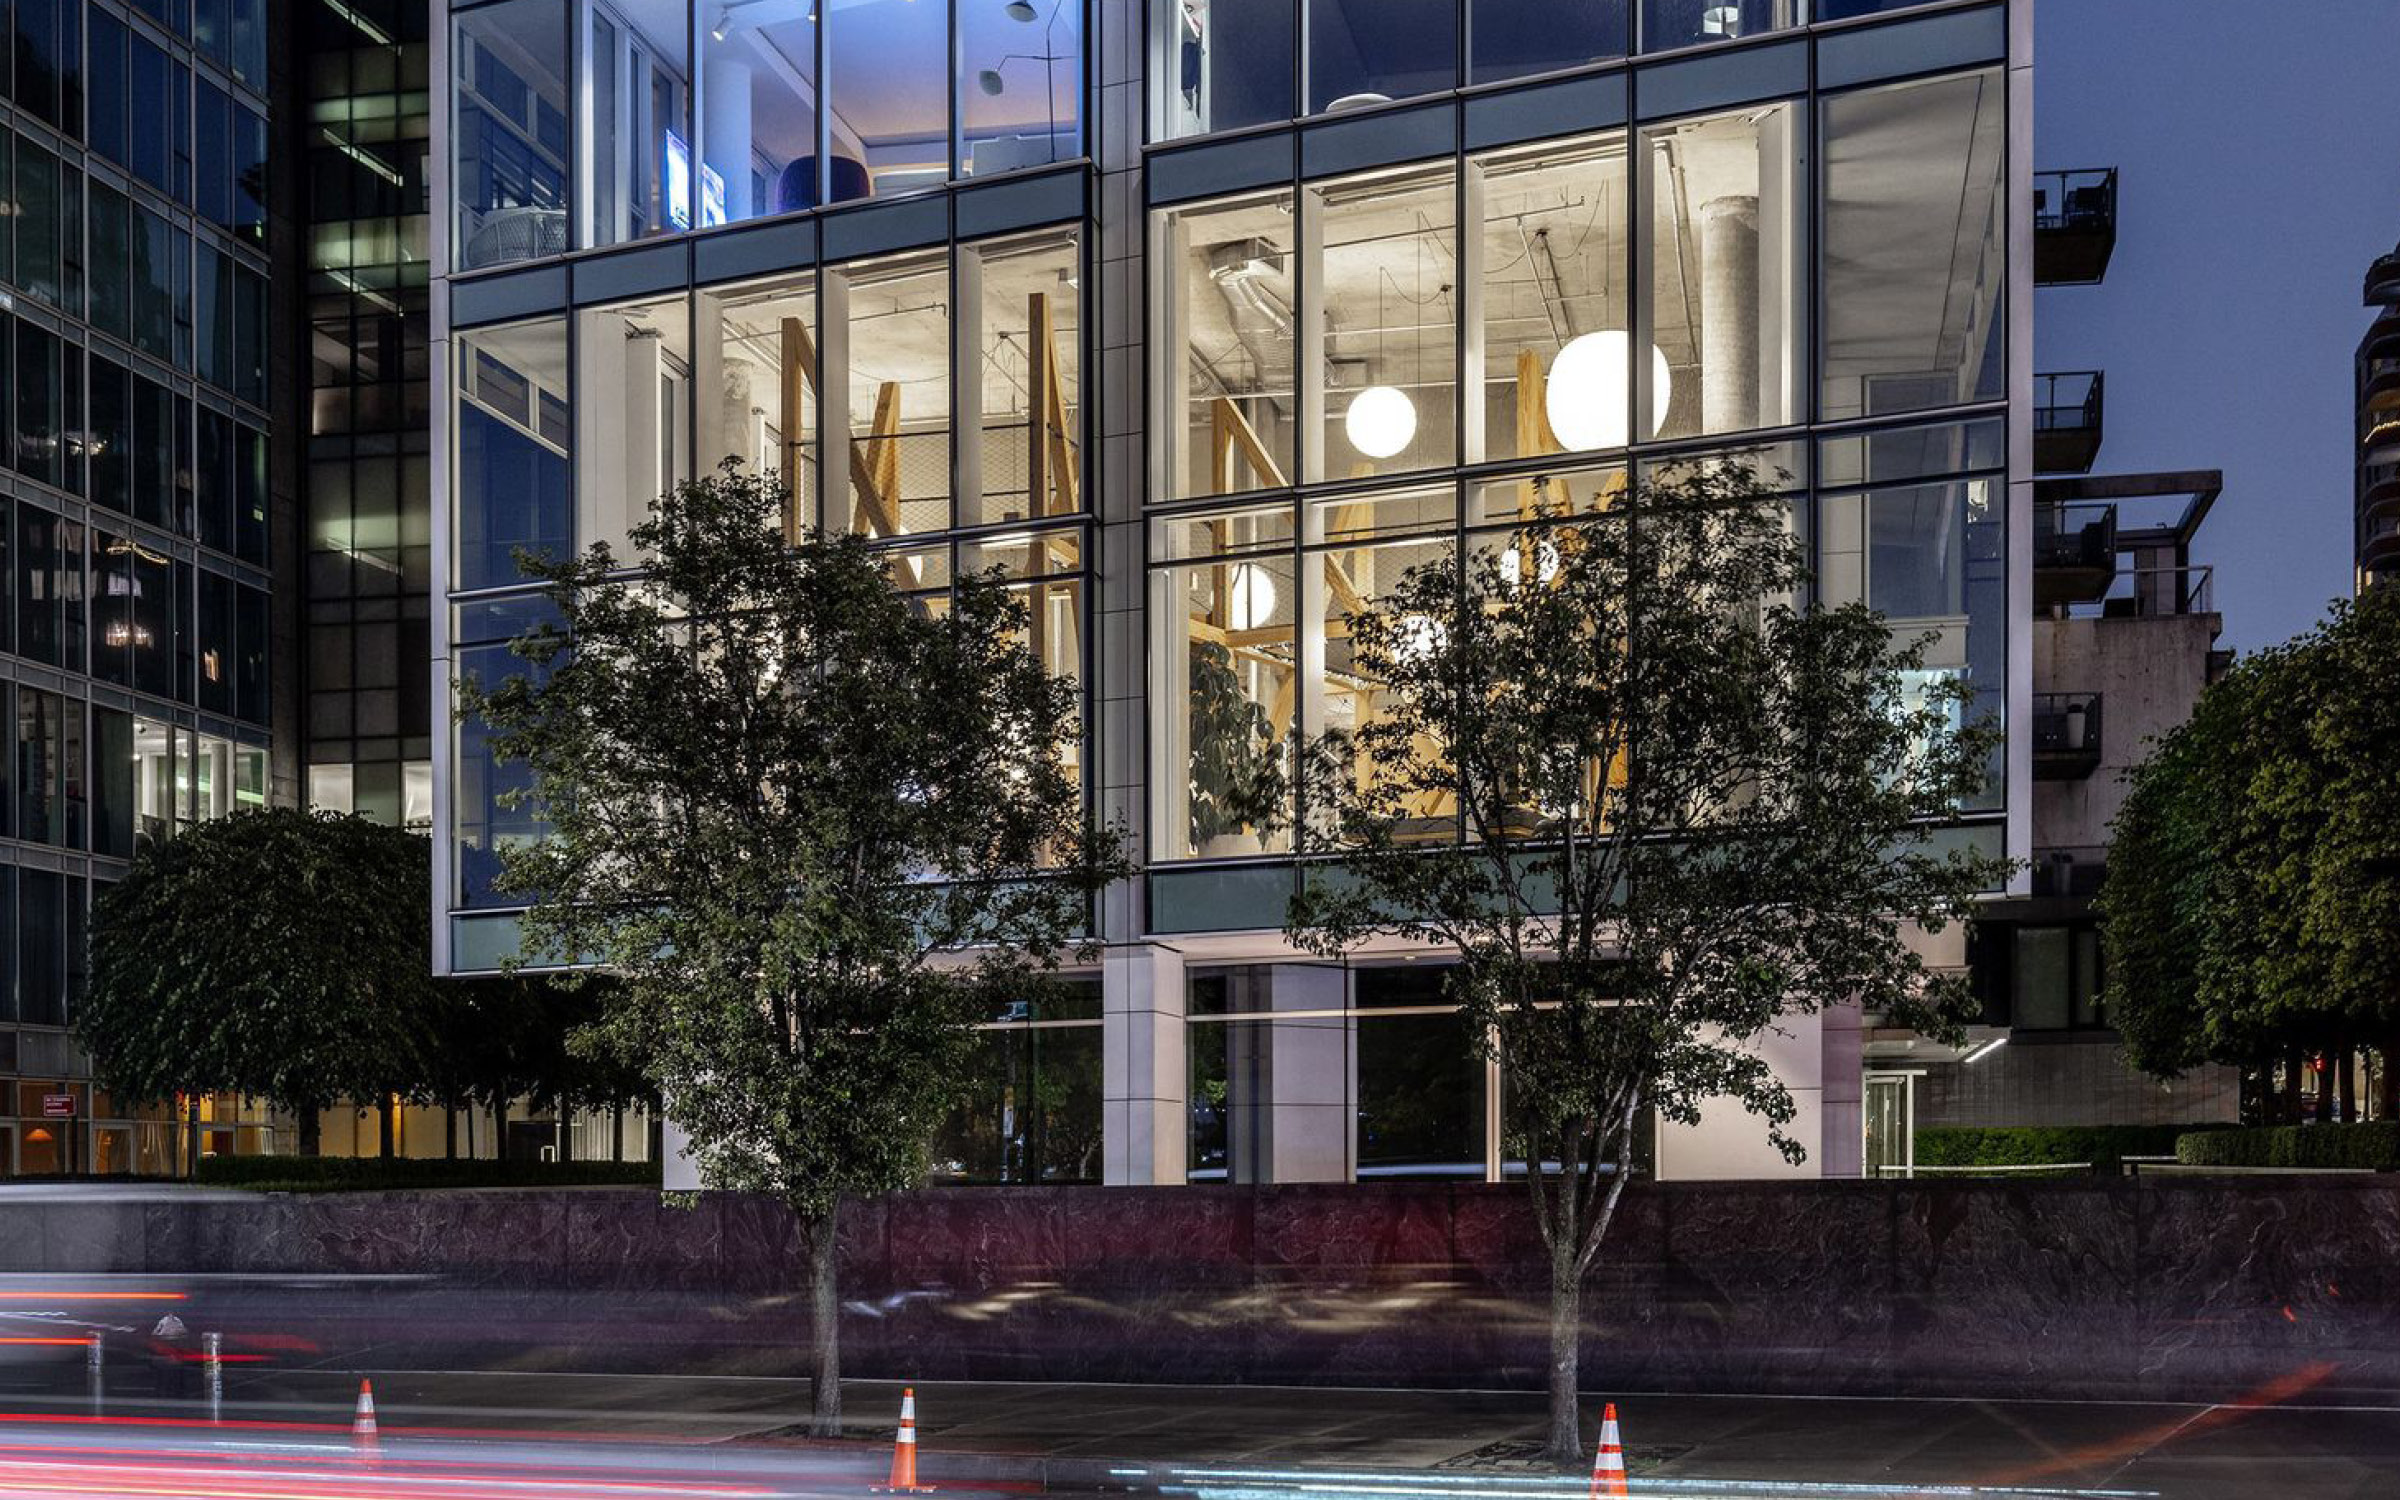
The project begins with an unusual urban condition. A double-height volume opens to the city through 22-foot-tall glass walls on three sides, facing the Hudson River Greenway and the river beyond. The scale is almost exterior. Light, tree canopy, city, and horizon enter the apartment with the force of landscape. What the space lacked was not openness, but order.
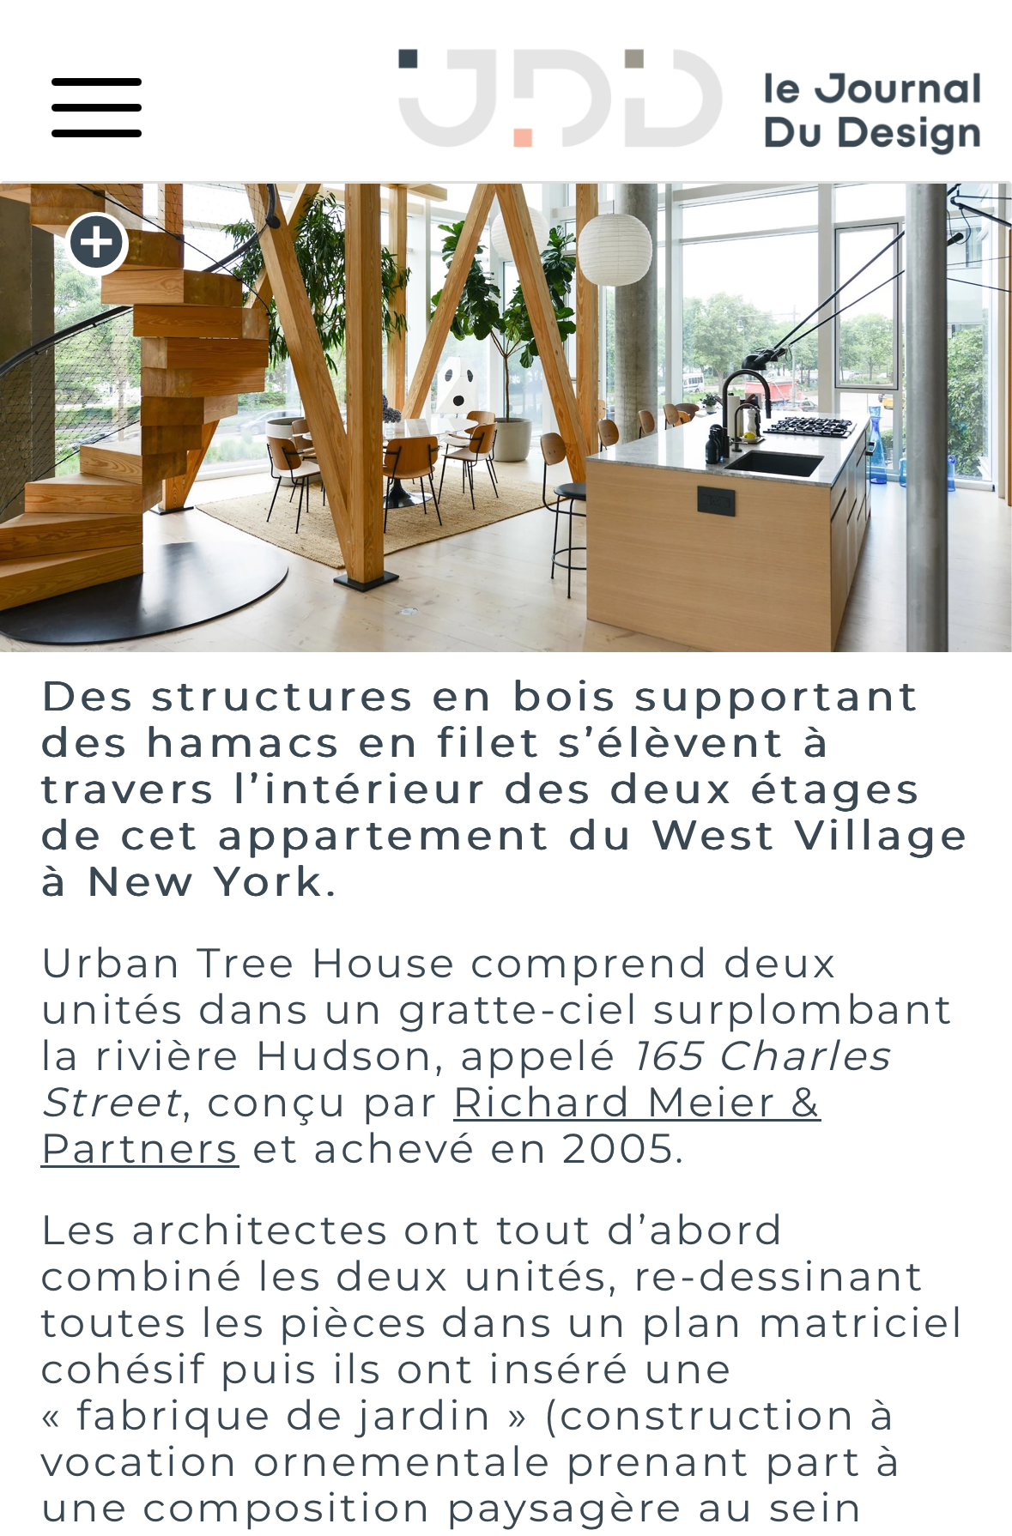
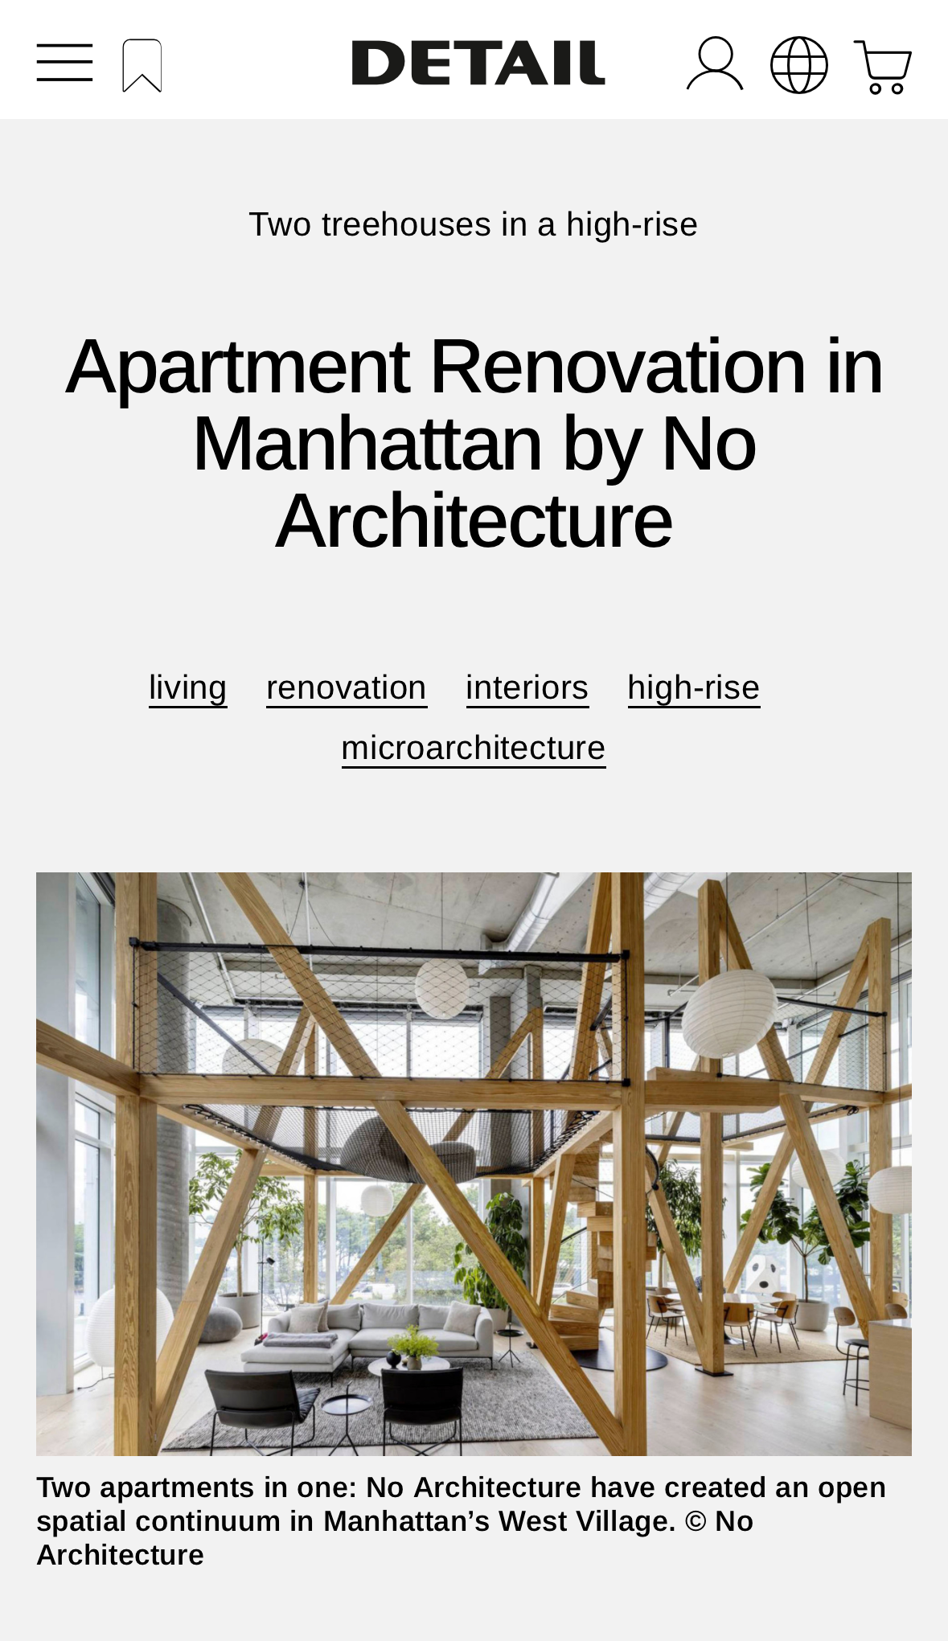
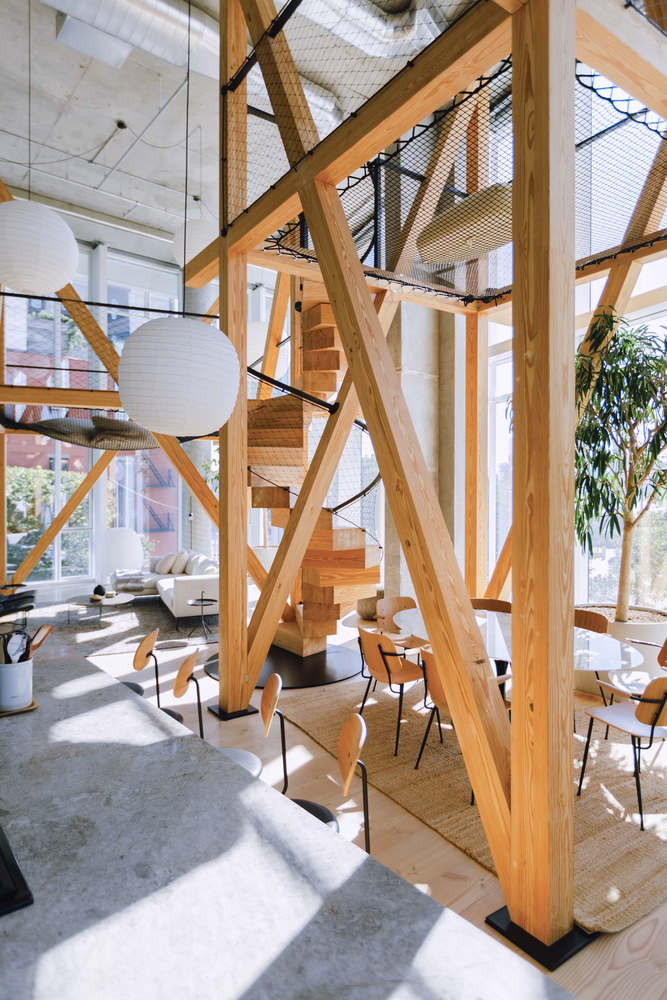
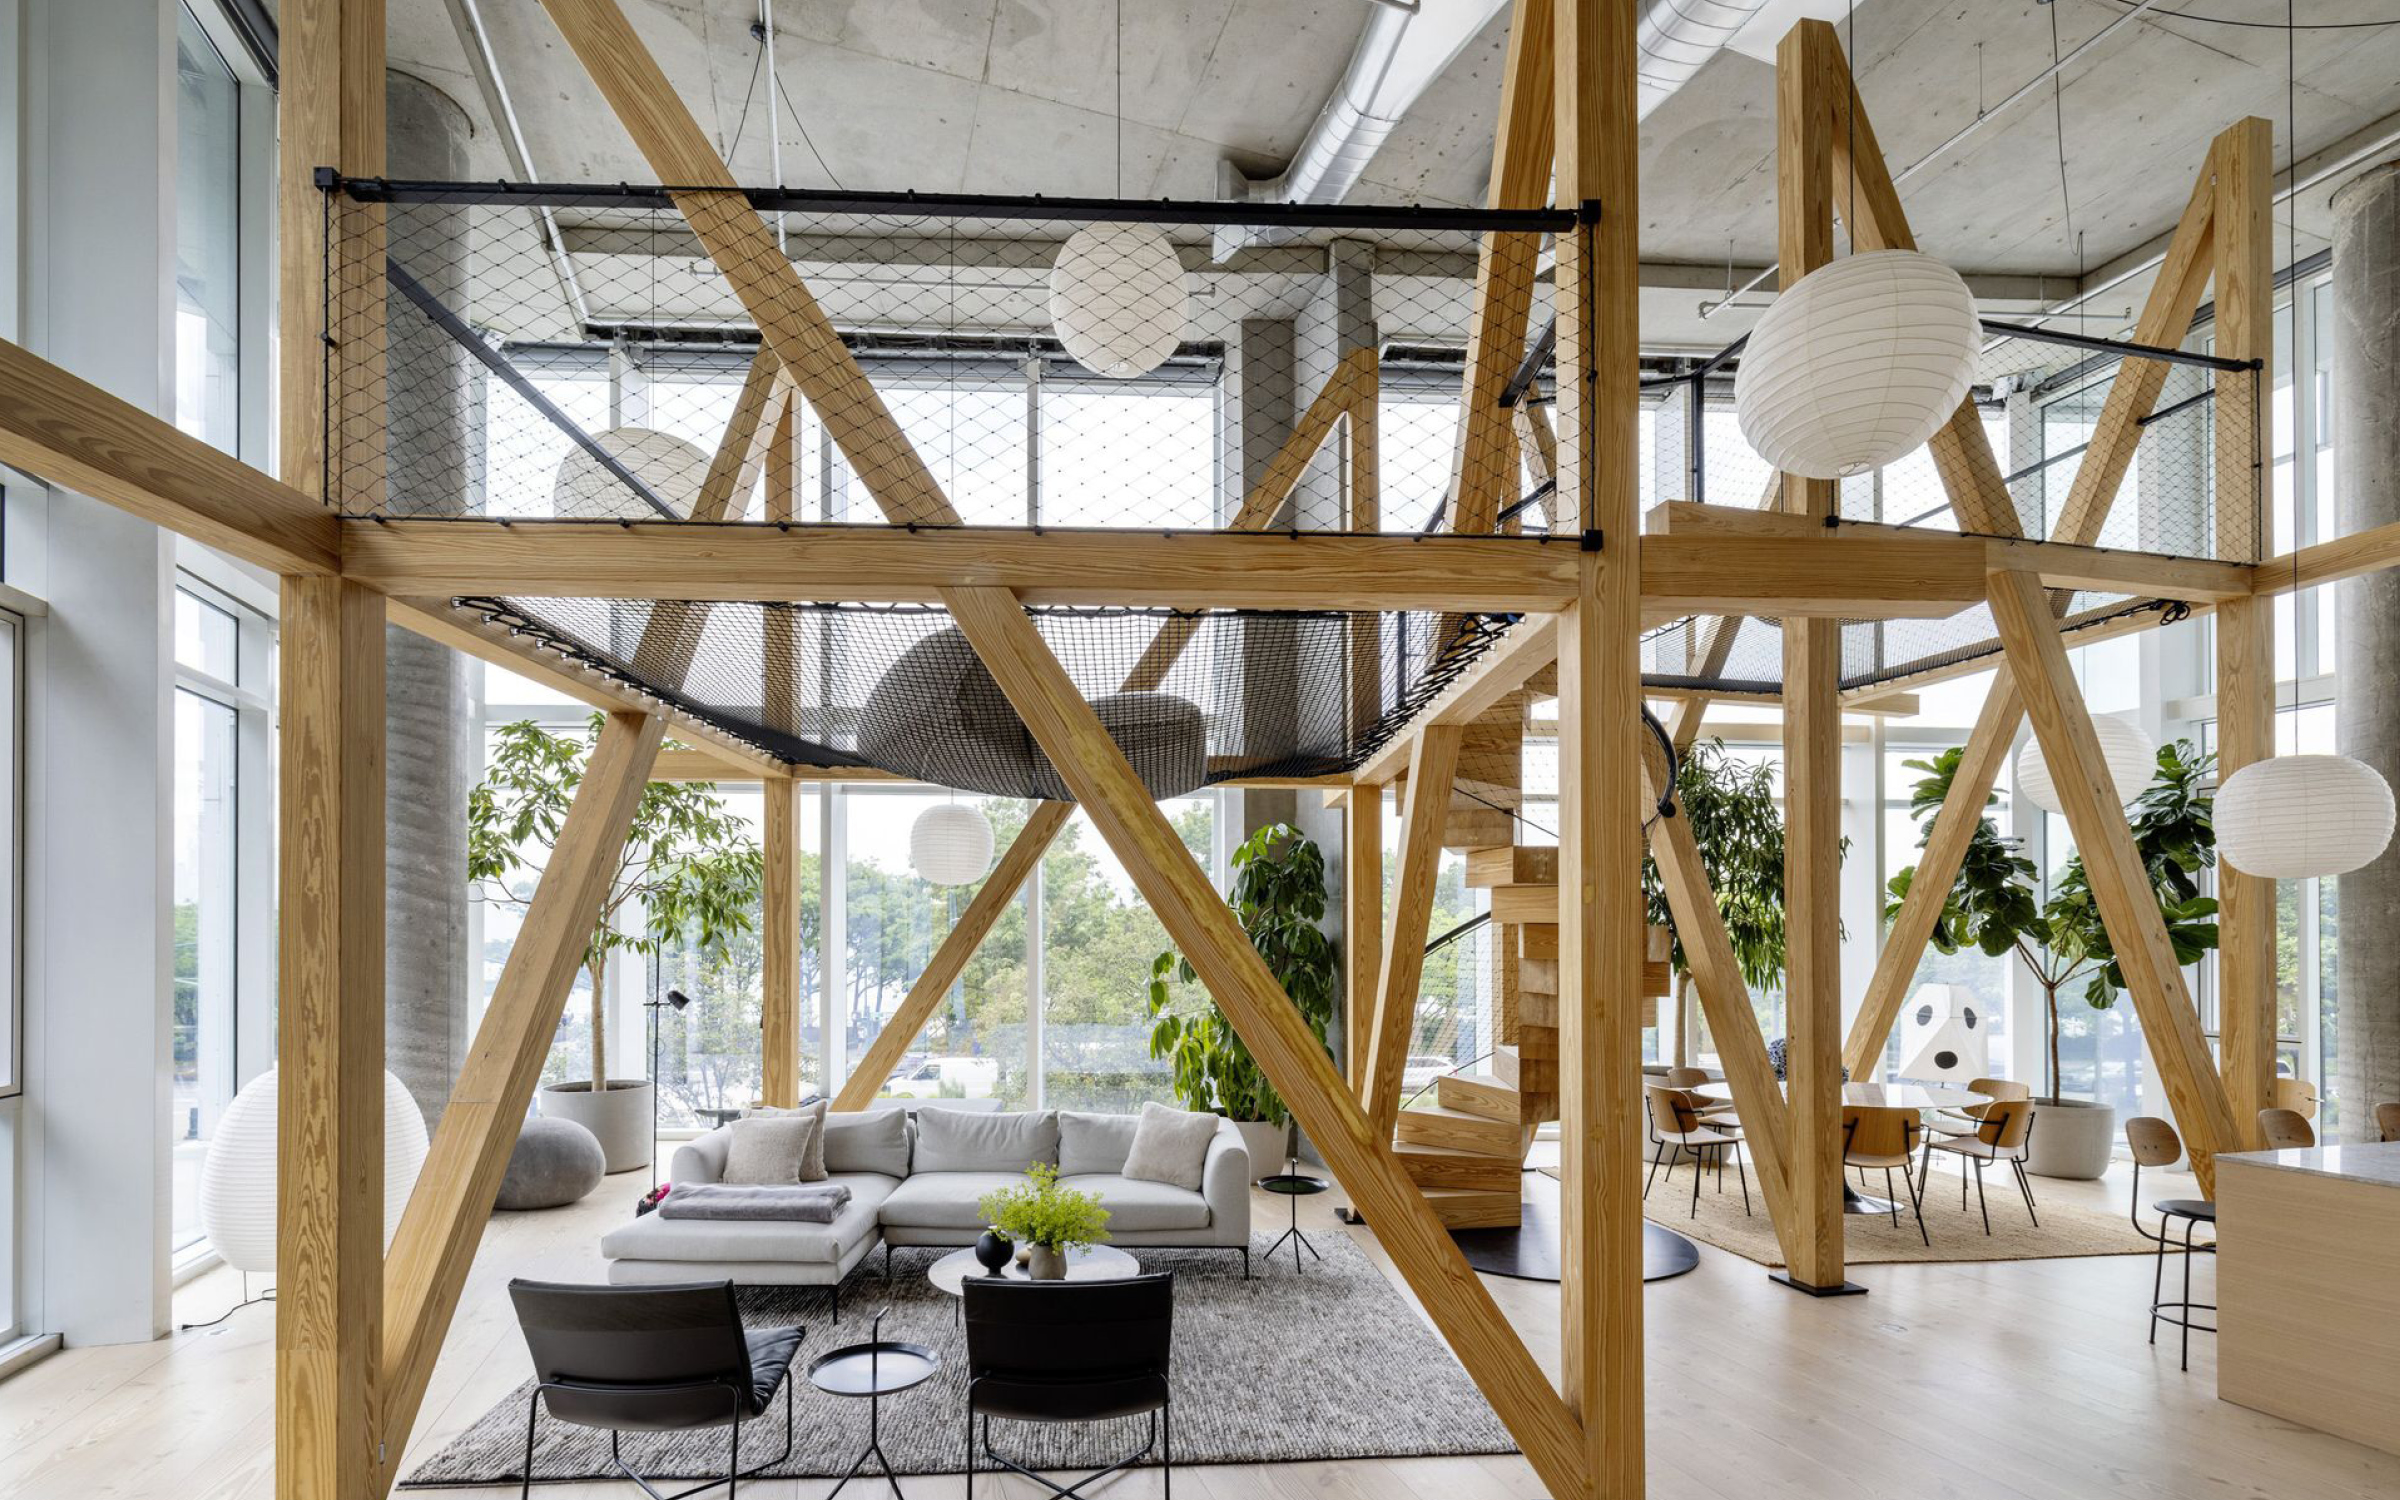
The architectural act is the insertion of an interior grove: two timber tree houses connected by a self-supporting spiral stair. These structures reduce the scale of the double-height volume without diminishing its openness. They create rooms within the room, platforms within the air, and new positions from which the city, trees, and water can be seen.
The result is not simply a combined apartment. It is a house within the air: a domestic grove where daily life unfolds between city, trees, river, and sky.


A DOUBLE-HEIGHT LANDSCAPE
The existing apartment offered an extraordinary vertical condition. Its height, glass, light, and exposure made it feel less like a conventional interior than a suspended clearing inside the city.
This openness created both possibility and difficulty. The apartment had too much scale to be organized only by furniture, and too much exposure to support the quieter rituals of domestic life. The project therefore had to give the volume an internal order without destroying its openness.
Urban Tree House answers by treating the double-height room as a landscape. The apartment is organized through levels, frames, platforms, thresholds, views, and interior structures that allow the body to occupy the height of the space. The vertical void becomes inhabitable rather than empty.
TWO TIMBER TREE HOUSES
At the center of the project are two timber tree houses inserted within the double-height volume. They are not decorative objects placed inside the apartment. They are spatial instruments.
One tree house aligns with the apartment’s interior geometry. The other rotates toward the park, tree canopy, Hudson River Greenway, and river beyond. Together, they create a diagonal relation between domestic life and the larger urban landscape.
The tree houses create rooms within the room. They offer platforms for sitting, sleeping, reading, playing, looking, and retreating. Elevated hammock-like spaces allow the body to occupy the air of the apartment, opening perspectives otherwise obscured by the surrounding tree canopy.
In this way, structure becomes inhabitable. The frame is not only support. It becomes room, platform, view, threshold, and play.

A SELF-SUPPORTING SPIRAL STAIR
The two tree houses are connected by a self-supporting spiral stair that becomes the project’s vertical path.
The stair is not only circulation. It is the movement through which the apartment becomes known. It connects ground and air, lower rooms and elevated platforms, daily routine and play. It allows the inhabitant to move through the apartment as one might move through a tree: ascending, turning, pausing, looking outward, and returning.
This vertical movement transforms the double-height volume from a static space into a sequence. The apartment is no longer experienced from one floor alone. It is occupied through changing elevations, views, and degrees of privacy.
A FIELD OF CHAMBERS
Billed as a four-bedroom, four-bath apartment, the residence is organized instead as a field of chambers.
The term chamber better describes the project’s open-ended domestic logic. Rooms are not fixed only by program. They are shaped by use, privacy, movement, and the changing needs of daily life.
Within this order, inhabitants become active participants. Spaces can open, close, rotate, slide, and reconnect. The apartment can support solitude, gathering, work, play, hosting, and retreat without being reduced to a single configuration.
The chamber replaces the conventional room as a more flexible spatial unit: defined enough to hold life, open enough to change with it.

OPERABLE WALLS
Throughout the apartment, walls are treated not simply as partitions, but as instruments of relation.
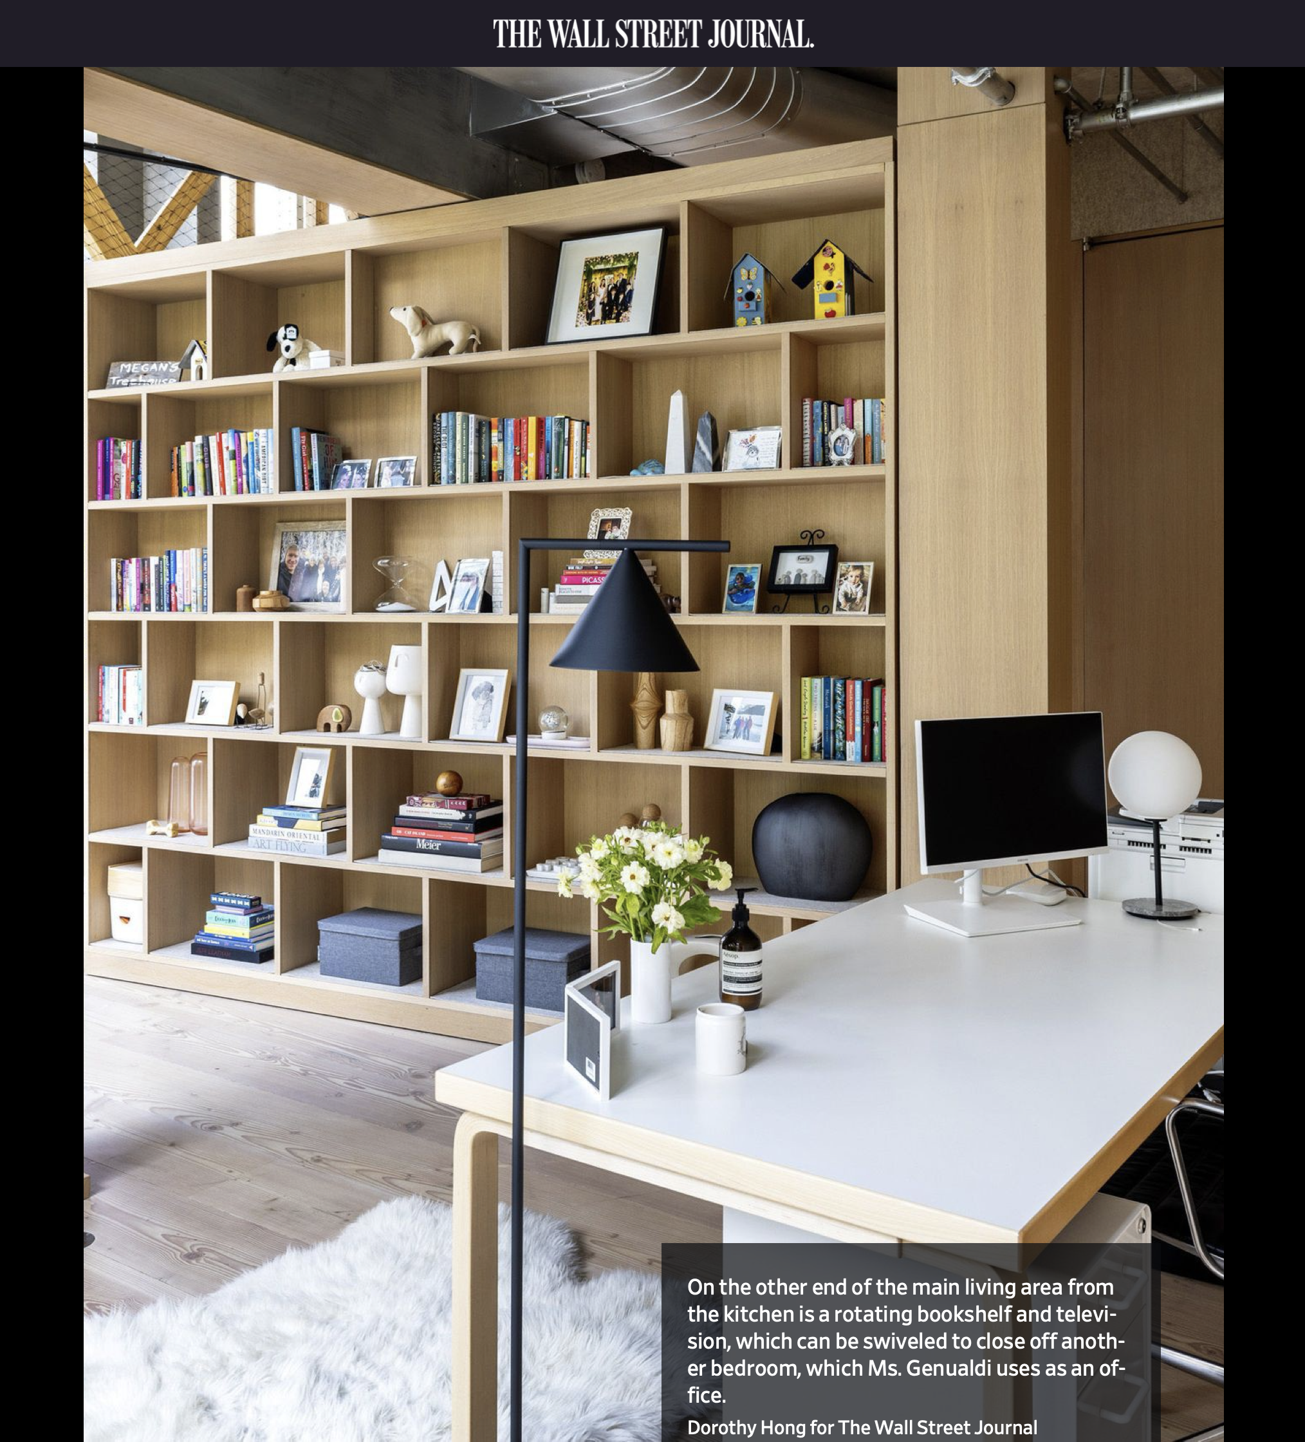
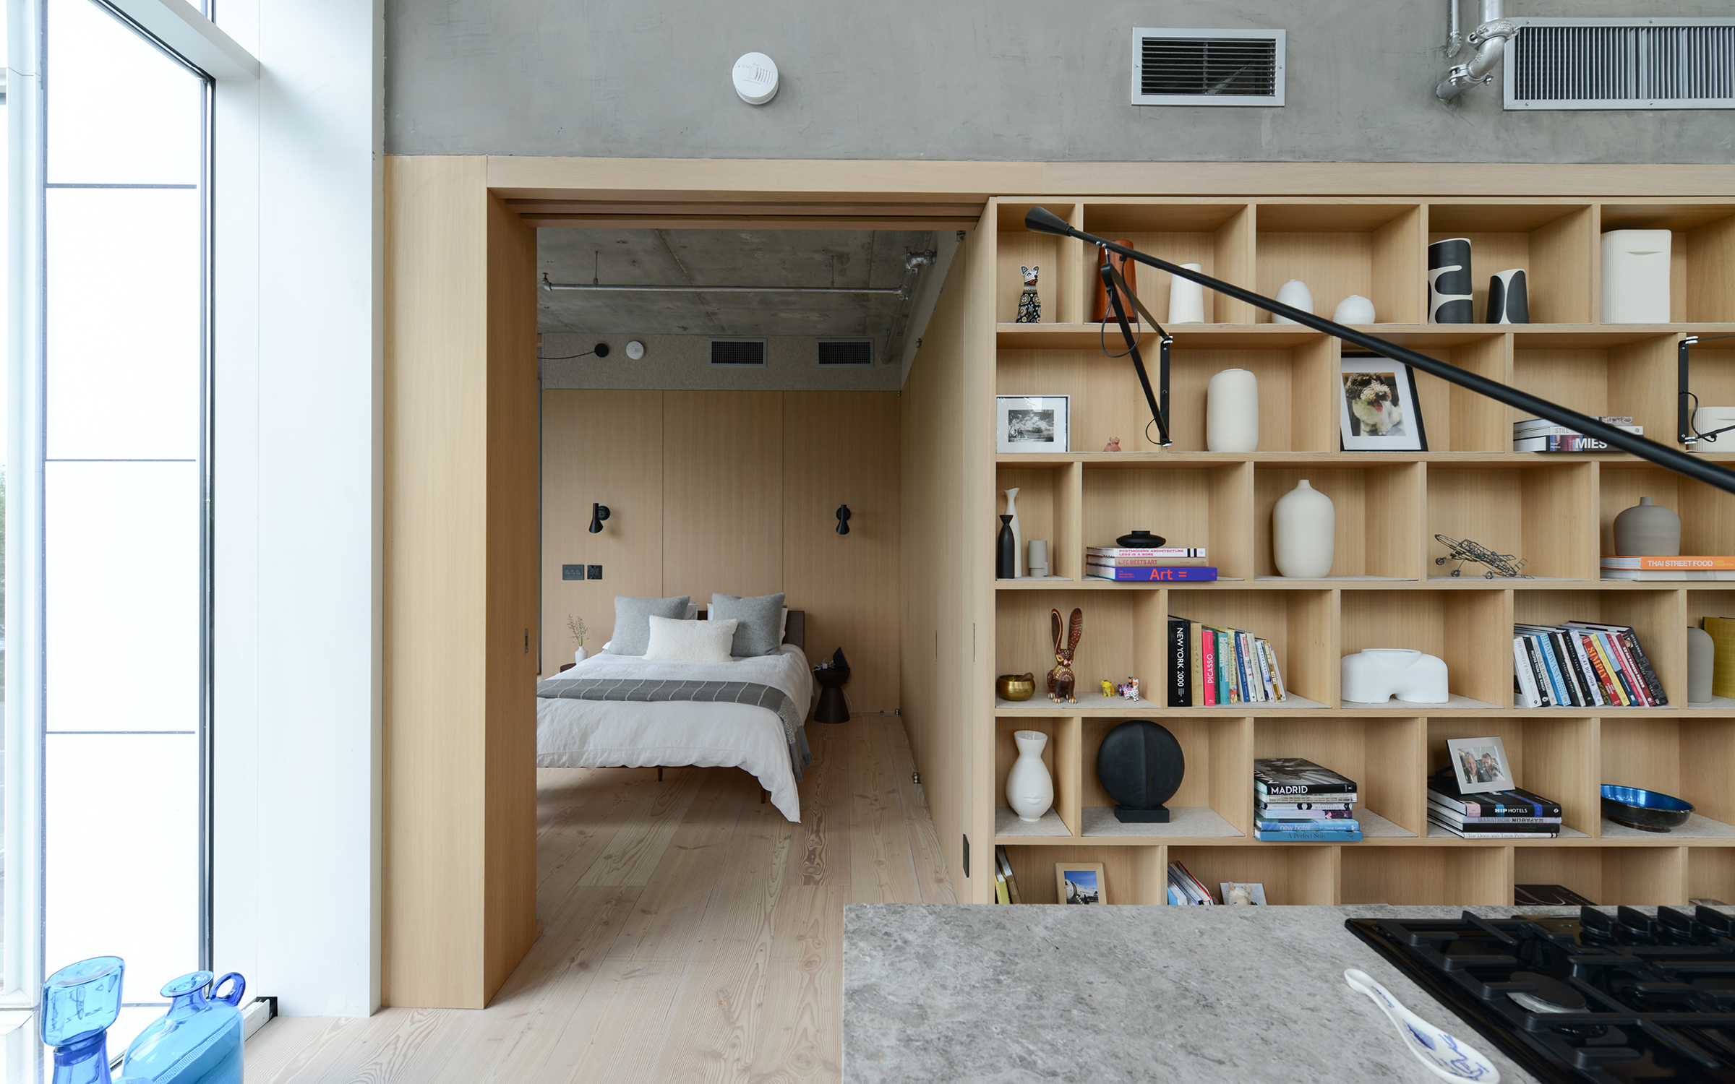
Massive movable bookshelves mediate the thresholds between the double-height living space and adjacent chambers. One wall hangs from a built-in track. Another rotates 360 degrees. The full length of one chamber can retract to absorb the adjacent corridor.
This logic extends into the detailing of the apartment. Doors appear as full-height continuations of the white oak paneling, allowing thresholds to disappear when closed and transform the space when opened.
Across the project, the wall is no longer only an element of separation. Through movement, thickness, storage, and use, it becomes a device for connection. Privacy becomes a gradient rather than a fixed boundary.


A THREE-DIMENSIONAL MATRIX
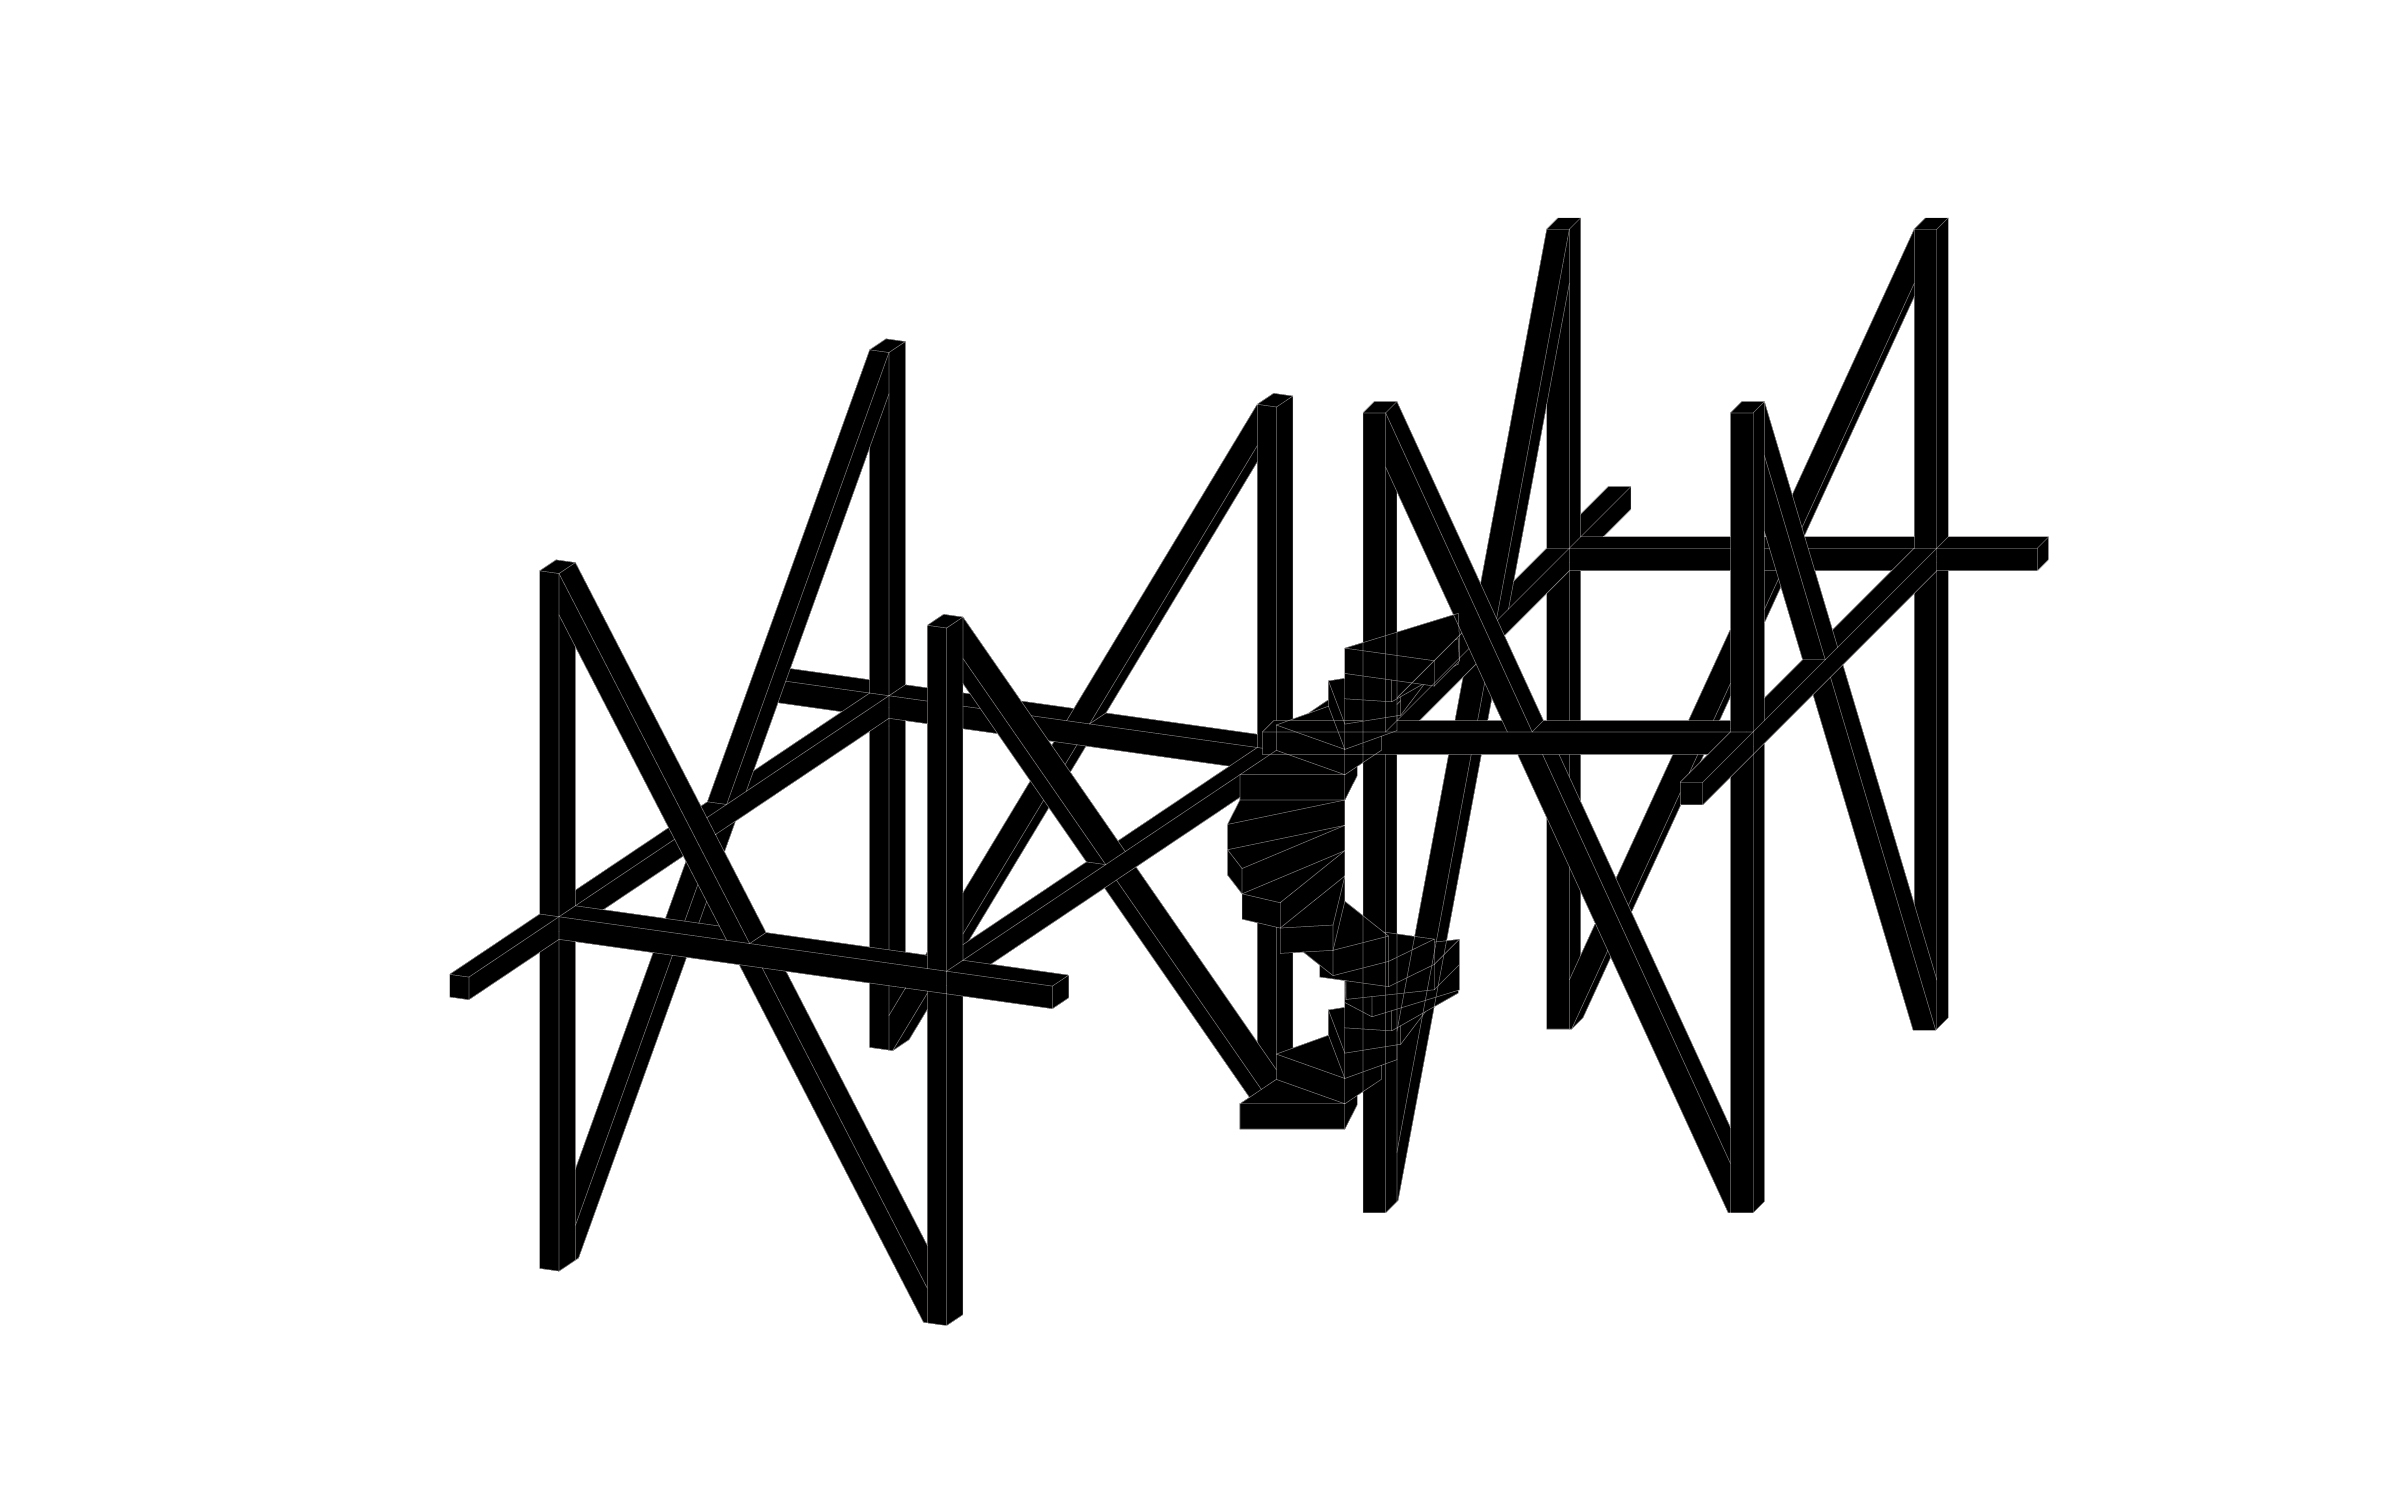
The timber tree houses can be read as two fragments of a three-dimensional matrix. Their frames express x-, y-, and z-lines of spatial relation, turning the project’s organizing logic into inhabitable structure.
The matrix plan is no longer only a diagram. It becomes something one can climb, occupy, look through, and live within.
This matrix gives order to the apartment’s openness. It organizes chambers, thresholds, platforms, stair, views, storage, and movement into one spatial field. Instead of dividing the apartment into conventional rooms, the project creates a framework where multiple forms of life can overlap without losing clarity.
CITY, TREES, RIVER, AND SKY
Urban Tree House brings NO ARCHITECTURE’s larger thesis into the city. Nature is not outside the apartment as scenery. It enters through tree canopy, light, horizon, movement, air, and vertical space.
The project does not imitate nature. It transforms the urban condition into a domestic grove. The adjacent park and river are not treated as views alone. They become orientation. The surrounding tree canopy changes how one understands privacy, elevation, light, and distance within the apartment.
The city is therefore not opposed to nature. It becomes another field of relationships: glass, height, park, river, canopy, skyline, privacy, exposure, and domestic life.


LIFE BETWEEN CITY AND SKY
Urban Tree House is organized through void, canopy, horizon, and movement. Void gives the double-height room its spatial depth. Canopy enters through the adjacent trees and through the timber frames within the apartment. Horizon orients the rooms toward city, park, and river. Movement connects chambers, platforms, stair, thresholds, and daily life.
Through this order, the project transforms an urban apartment into an inhabitable grove. Structure becomes room. Walls become instruments. Stair becomes path. View becomes orientation. Height becomes domestic landscape.
The result is architecture for life between earth and sky: a house suspended in the city, where daily life gathers among timber frames, moving walls, tree canopy, river light, and vertical air.
Team
Andrew Heid, Chengliang Li, Chuhan Zhou, Feng Zhao, Guangyu Wang, Kun Qian, Nadya Mikhaylovskaya, Theo Dimitrasopoulos, Trendelina Salihu, Wanpeng Zu, Xiangxiang Wang, Zhe Cao, Ziwei Deng
Collaborators
GMS, Gallon Engineering, Blueberry Construction

Distinctions Cover of Wall Street Journal Mansion.
Andrew Heid, Chengliang Li, Chuhan Zhou, Feng Zhao, Guangyu Wang, Kun Qian, Nadya Mikhaylovskaya, Theo Dimitrasopoulos, Trendelina Salihu, Wanpeng Zu, Xiangxiang Wang, Zhe Cao, Ziwei Deng
Collaborators
GMS, Gallon Engineering, Blueberry Construction
Distinctions Cover of Wall Street Journal Mansion.
RELATED NEWS
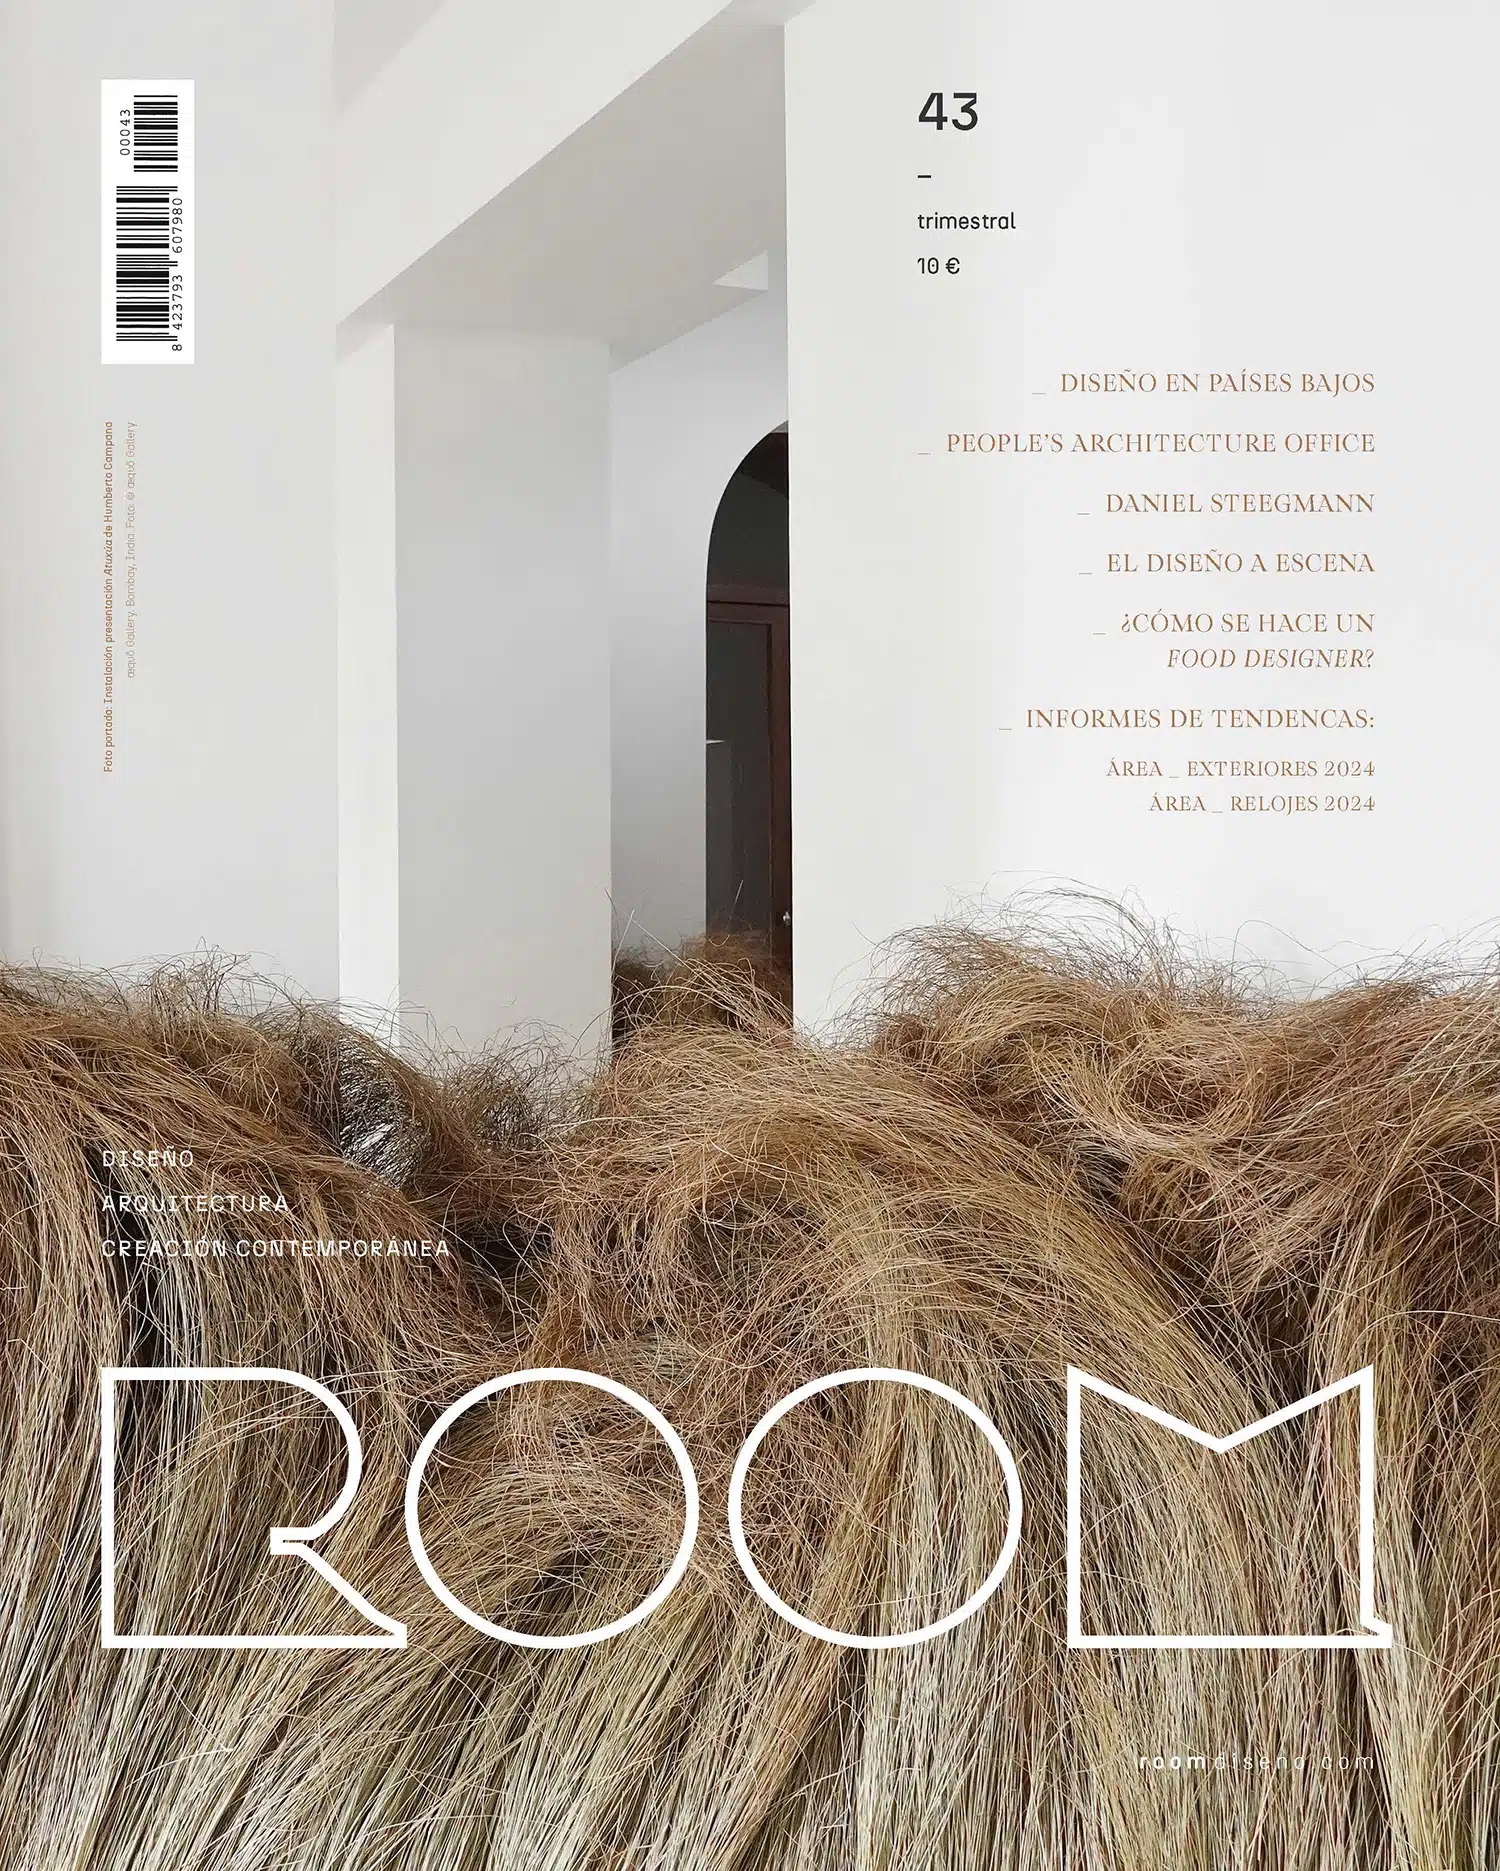
ROOM Diseño 43
URBAN TREE HOUSE FEATURED IN ROOM Diseño 43
SPRING 2024
![]()
URBAN TREE HOUSE FEATURED IN ROOM Diseño 43 SPRING 2024

ARCHDAILY
URBAN TREE HOUSE
JULY 2023![]()
URBAN TREE HOUSE
JULY 2023
WALL STREET JOURNAL
URBAN TREE HOUSE FEATURED AS COVER STORY IN THE WALL STREET JOURNAL’S MANSION SECTION
JUNE 2022