DEVIL LAKE HOUSE
RESIDENTIAL
Client Private
Location Devil Lake, Ontario, Canada
Program Seasonal cottage
Area 390 m² / 4,200 ft²
Status In construction
Location Devil Lake, Ontario, Canada
Program Seasonal cottage
Area 390 m² / 4,200 ft²
Status In construction
A FOREST MADE INHABITABLE AS HOUSE
Devil Lake House transforms forest, water, earth, and sky into a single order for dwelling.
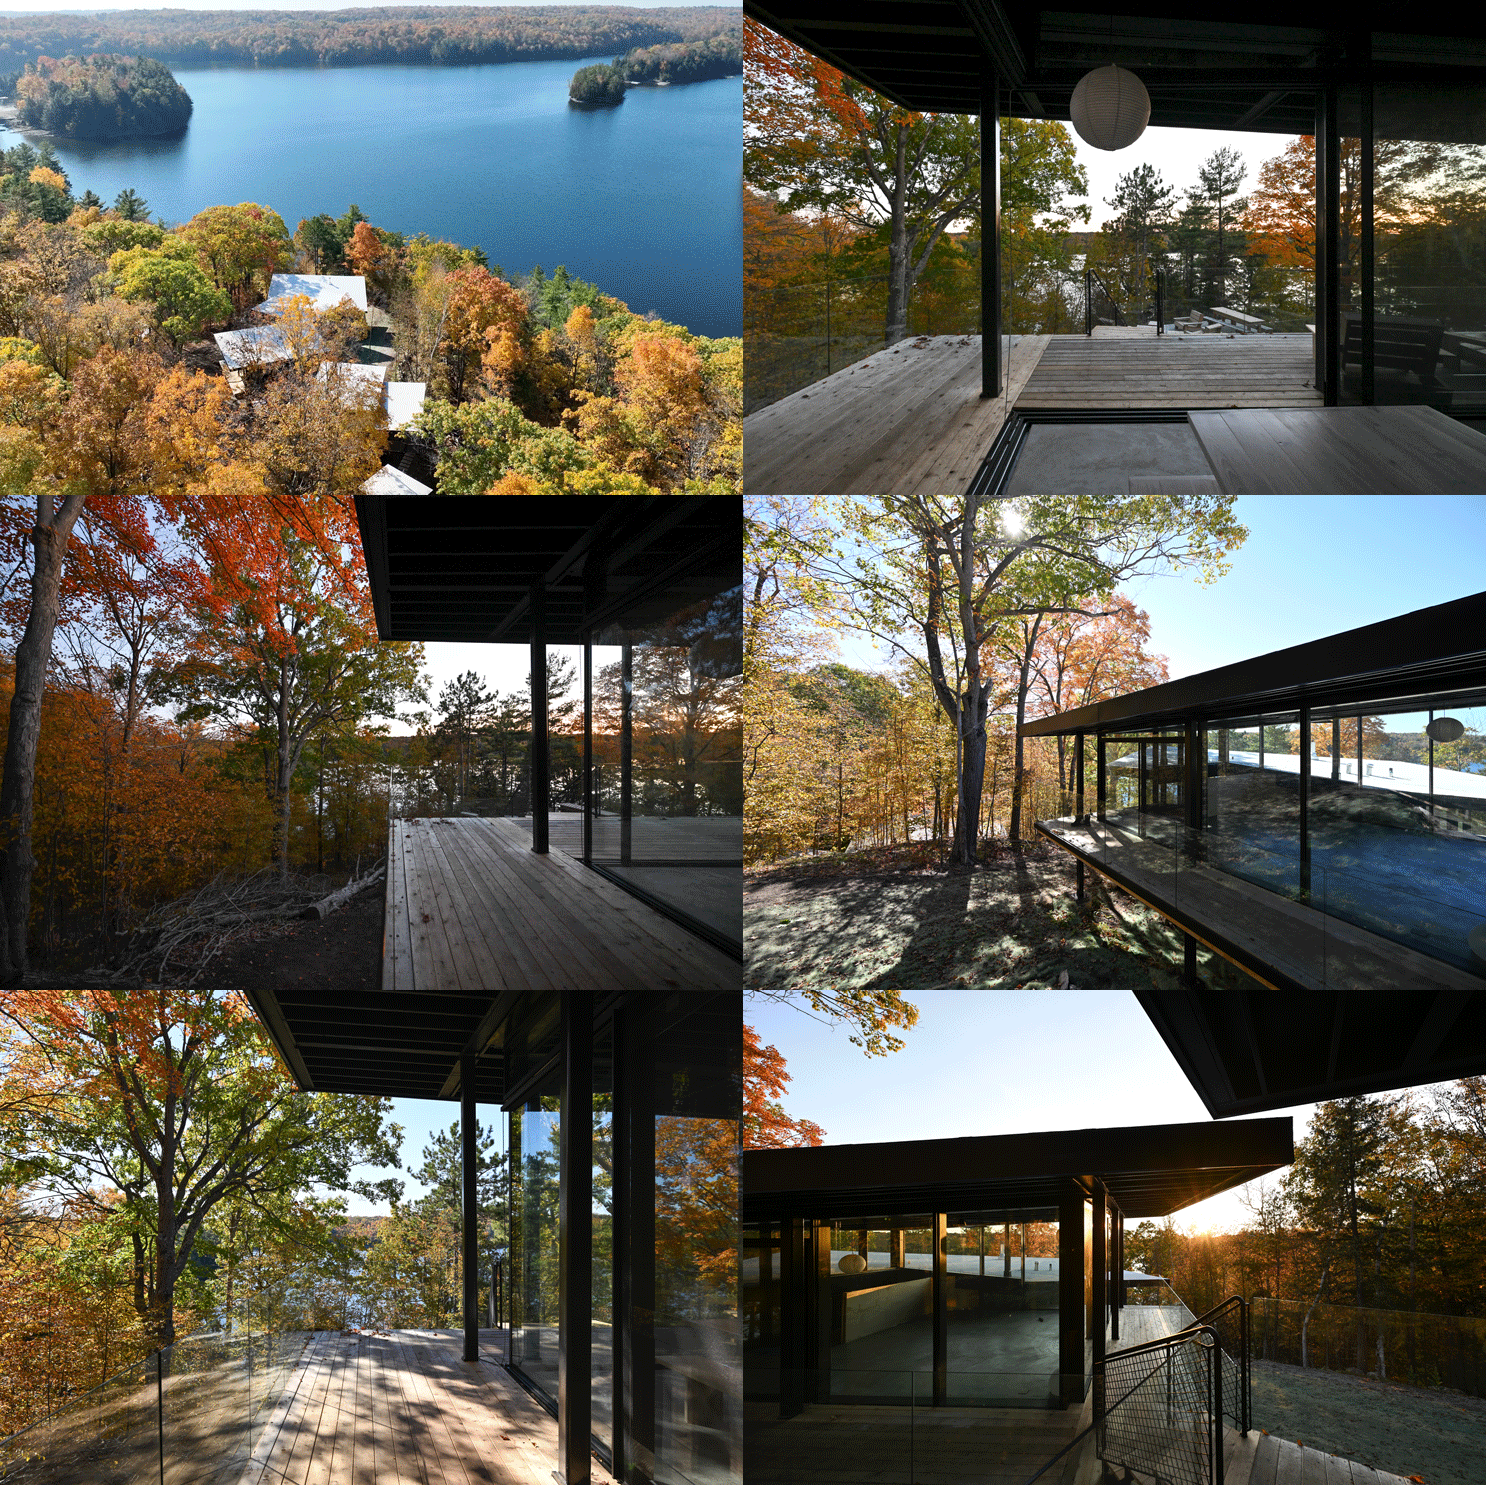
Located on a narrow wooded ridge sloping toward a protected lake in Ontario, the project begins with forest. The site is shaped by trees, slope, filtered light, lake horizon, seasonal weather, and the need to gather an extended family within a shared landscape.




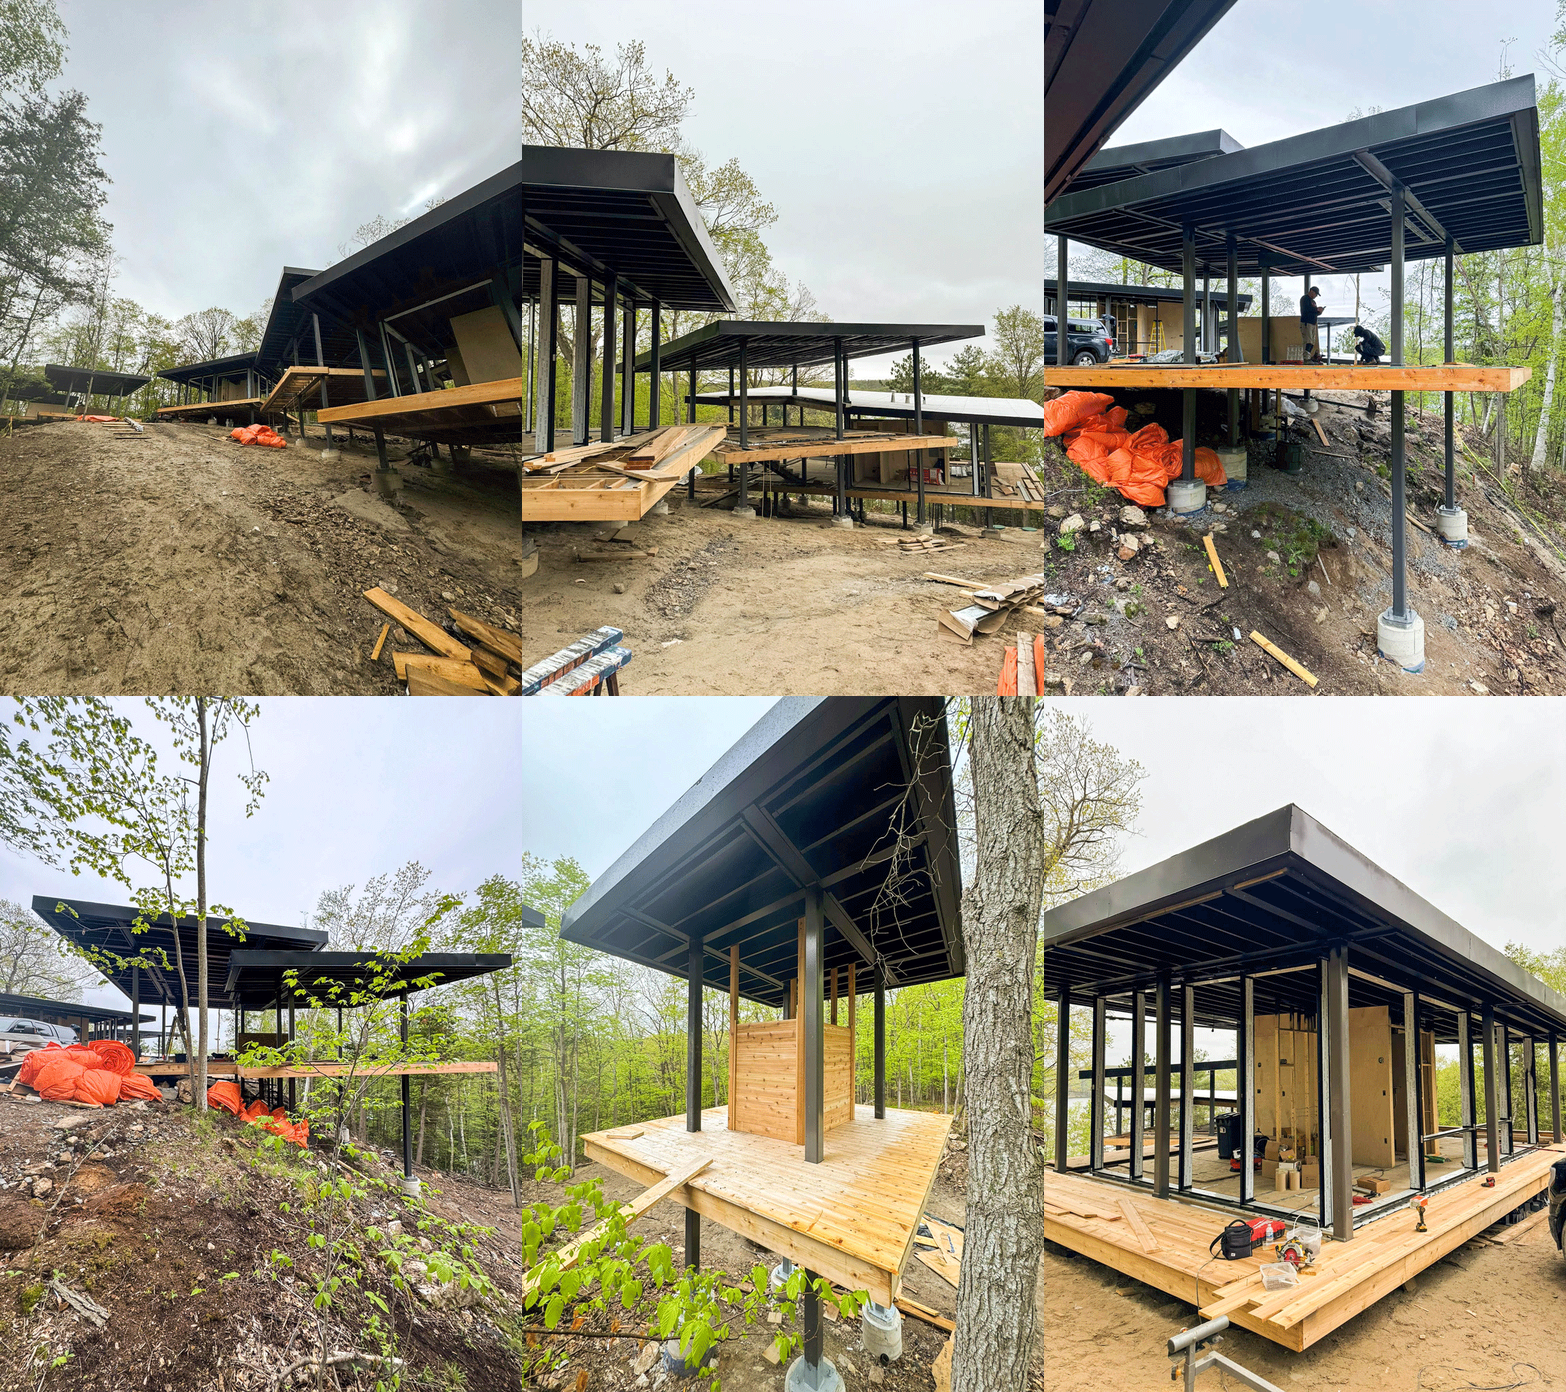
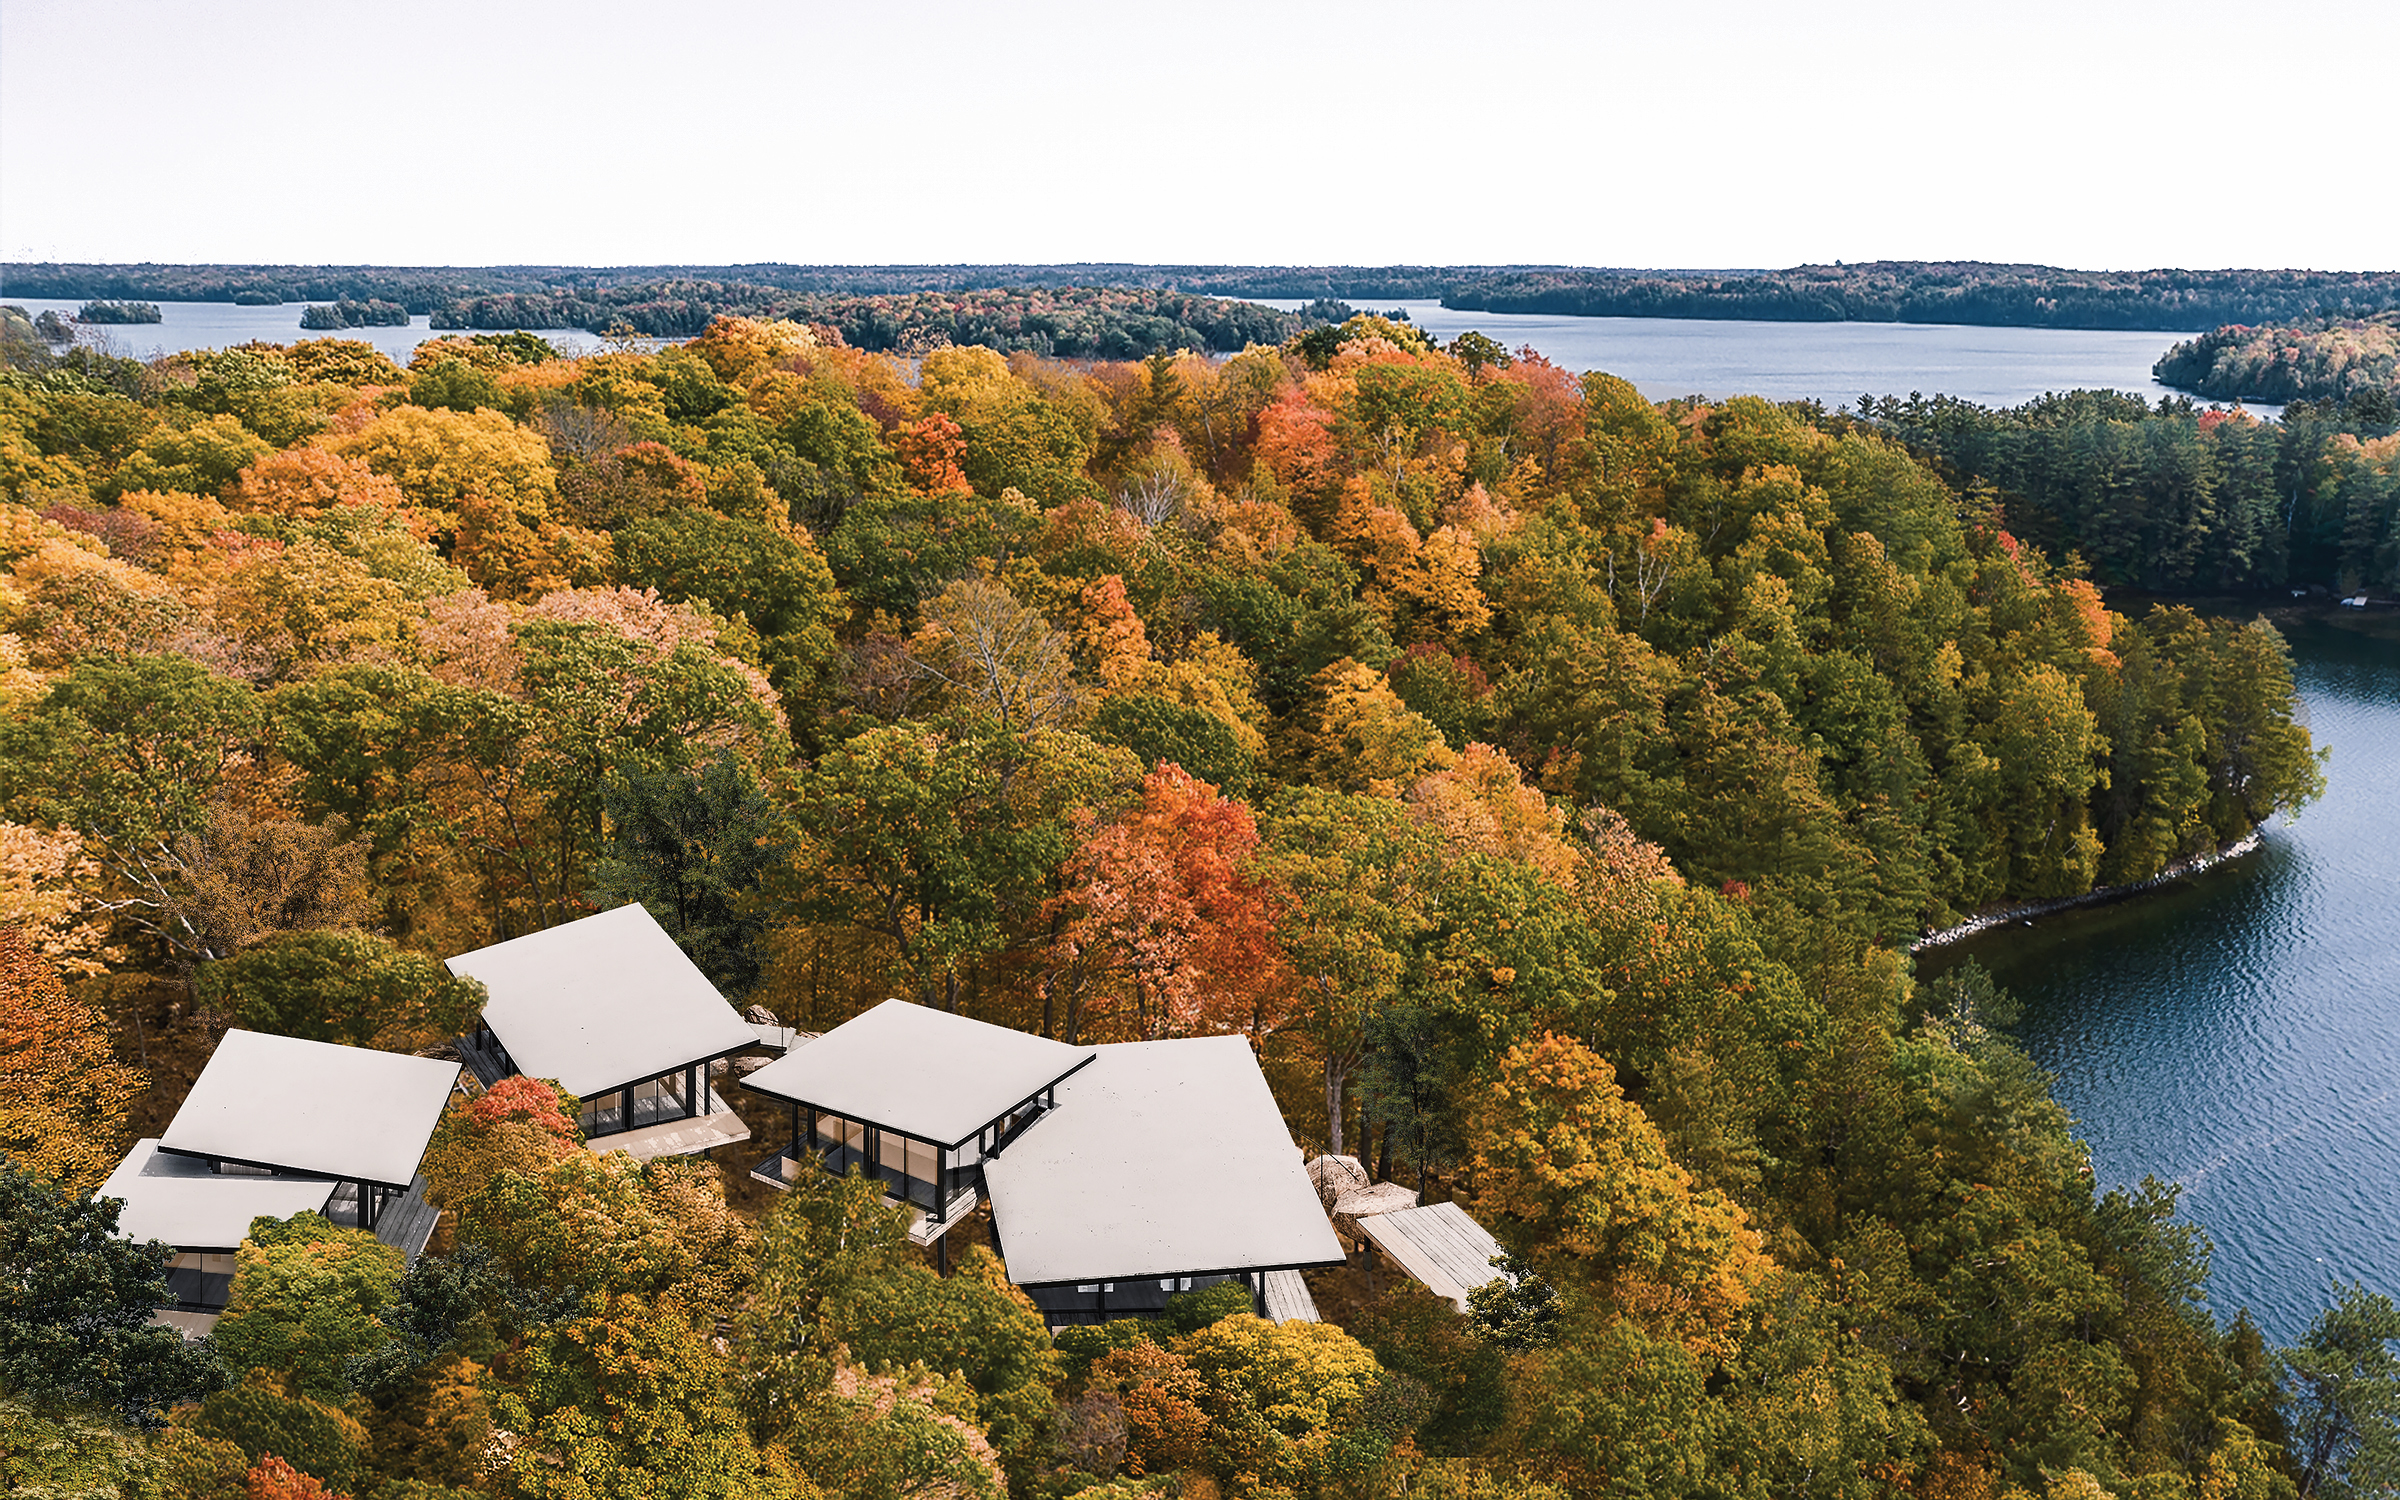
Rather than placing a single house in the forest, Devil Lake House disperses domestic life across seven elevated pavilions. Each pavilion responds to a different relation between program, view, ground, water, and trees. Together, they form a seasonal family compound connected by covered walkways, steel canopies, terraces, and shared exterior rooms.
The result is not simply a cottage overlooking a lake. It is a forest made inhabitable as house: a sequence of clearings where family life gathers between ground, canopy, water, and sky.

A CLEARING WITHIN THE FOREST
The forest is not background to the house. It is the primary spatial condition from which the house begins.
Trees give enclosure, shade, rhythm, depth, privacy, and atmosphere. The ridge gives slope, movement, elevation, and orientation. The lake gives distance, reflection, and horizon. Devil Lake House gathers these conditions into a new domestic order.
The project does not clear the forest in order to place an object within it. It creates a series of inhabitable clearings where rooms, decks, walkways, roofs, and views are held within the density of trees. Each pavilion opens a particular relationship between forest and water, enclosure and exposure, privacy and gathering.
The clearing becomes the architectural act through which the forest becomes legible, usable, and shared.
SEVEN ELEVATED PAVILIONS
Devil Lake House is organized as a series of seven elevated pavilions distributed along the ridge. Each pavilion has its own spatial role within the larger compound.


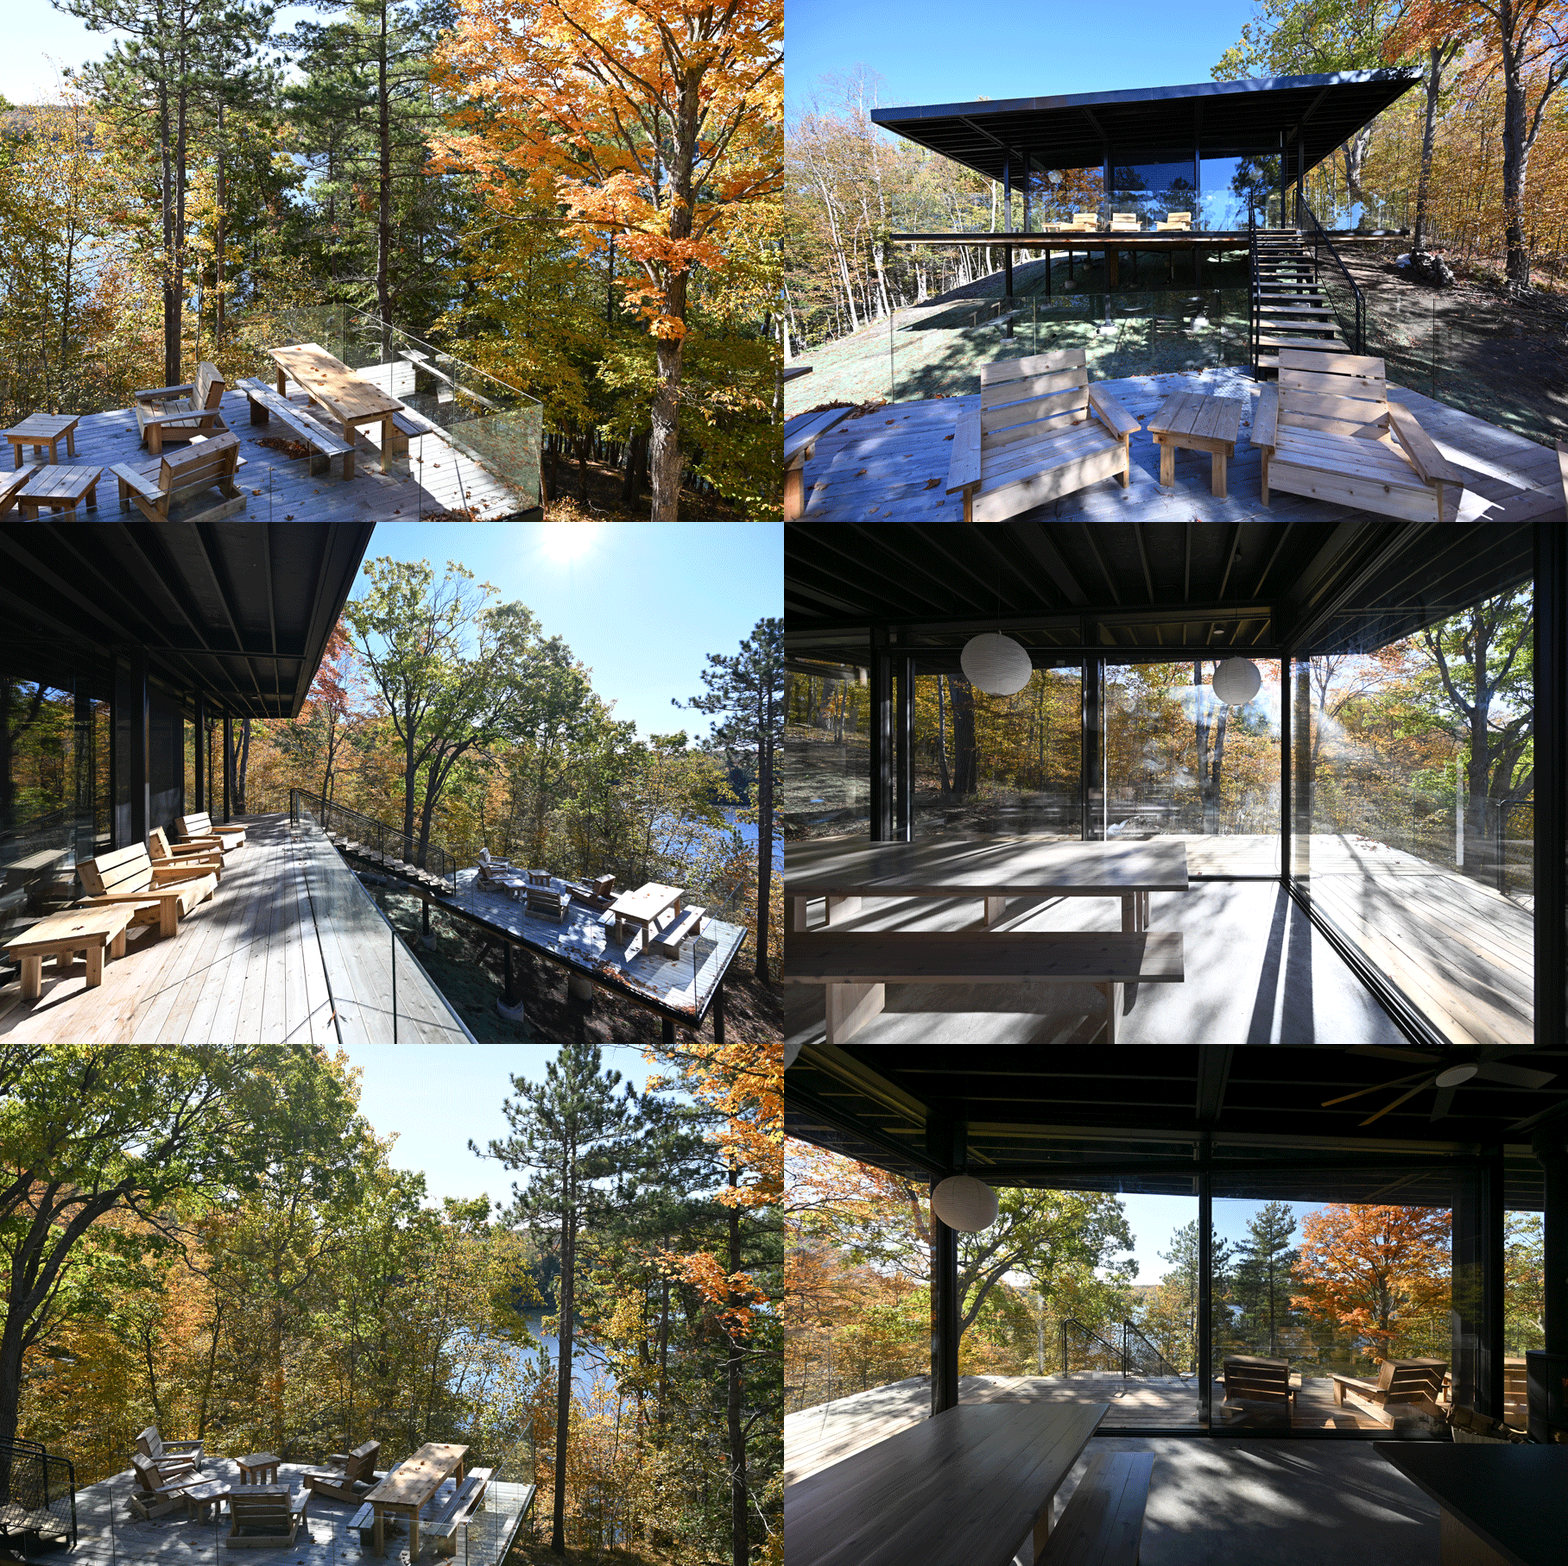
The pavilions hold different forms of seasonal life: a master suite with guestroom, communal living, dining and kitchen space, an outdoor deck facing views to the west, a sleeping cabin for eight, and a guest cabin with an outdoor shower facing south toward the lake. These rooms are not collected into one centralized volume. They are dispersed through the site so that each part of the house can respond to a specific condition of forest, slope, water, privacy, and view.
This dispersal gives the compound its social order. Family life can gather and withdraw at the same time. Different generations and guests can occupy the ridge together without losing privacy, distance, or independence.

GROUND AS SEQUENCE
The narrow ridge gives the project its structure. Rather than flattening the site, the house works with its slope, allowing movement through the compound to become a sequence of changing elevations, thresholds, and views.

The pavilions are lifted above the sloping ground, touching the ridge lightly while allowing the forest floor to remain present beneath and around the house. Arrival, passage, gathering, retreat, and return are organized through this relation to ground.
Movement is therefore not only circulation. It is the way the body comes to understand the site. One moves from pavilion to pavilion, from shade to view, from forest enclosure to lake horizon, from covered walkway to open deck. The house is experienced as a walk through the forest rather than a single object in the landscape.
ROOF CANOPIES
The pavilions are gathered beneath roof canopies that give the project its shelter, rhythm, structure, and environmental intelligence.
Each canopy is rotated and sloped to respond to specific views, interior programs, exterior conditions, and the movement of water, light, and weather. The roofs are not repeated as generic modules. They become individual canopies within one larger forest order.
The roof canopies create a precise architectural shelter beneath the natural canopy of the trees. They protect rooms, decks, and walkways while preserving the atmosphere of dwelling within the forest. Roof becomes a second canopy: lighter, sharper, and more deliberate than the trees, but still answerable to the same conditions of shade, rain, view, and seasonal change.
COVERED WALKWAYS AND FAMILY LIFE
The seven pavilions are connected by covered outdoor walkways and overlapping steel roofs. These connections transform the project from a collection of cabins into one continuous seasonal compound.
The walkway is not a secondary connector. It is the social and spatial thread of the project. It allows family members to move between rooms while remaining in contact with forest air, changing weather, tree canopy, and lake light. It creates a shared sequence between privacy and gathering.
This covered movement also supports passive cooling, ventilation, and social communication. The perimeter room-to-room circulation allows the house to breathe and allows family life to remain connected across the compound without being forced into a single interior.
FOREST, WATER, AND HORIZON
Devil Lake House holds forest and water together. The forest gives privacy, density, shade, and enclosure. The lake gives distance, reflection, openness, and orientation.
The house does not treat the lake as a single view to be consumed from one room. Instead, different pavilions establish different relations to the water: south-facing views, west-facing decks, framed openings, covered thresholds, and elevated rooms that look through trees toward the lake horizon.
Water becomes orientation within the forest. It gives direction to the pavilions and distance to the rooms. The lake opens the forest without dissolving it.
A MULTI-FAMILY SEASONAL COMPOUND
The project extends an existing multi-family compound overlooking Devil Lake. Its architecture supports a form of seasonal life defined by gathering, separation, guests, children, shared meals, sleeping cabins, outdoor bathing, decks, paths, and return.

This social structure is inseparable from the spatial structure. The compound allows extended family life to spread across the ridge while remaining connected through canopy, walkway, view, and landscape. It creates a world large enough for many people and precise enough for each pavilion to have its own place.
The house becomes a framework for intergenerational life in the forest: shared but not crowded, dispersed but not disconnected, open to landscape but protected by order.

LIFE BETWEEN FOREST AND SKY
Devil Lake House is organized through ground, void, canopy, horizon, and movement. Ground gives the ridge its sequence. Void creates clearings within the forest. Canopy shelters rooms, decks, and walkways through a field of steel roofs beneath the natural canopy of the forest. Horizon orients the house toward water and sky. Movement connects pavilions, decks, paths, and family life.
Through this order, the project transforms a wooded lake ridge into an inhabitable domestic landscape. Forest becomes enclosure. Water becomes orientation. Ground becomes sequence. Canopy becomes shelter. Sky gives the house measure.
The result is architecture for life between earth and sky: not a house with forest around it, but a forest, water, earth, and sky gathered into a single order for dwelling.
Team
Andrew Heid, Nanjia Jiang, Xianghui Kong, Chengliang Li, Tsung-Han Lin, Yuedong Lin, Yoki Luo, Praveen Menon, Jennifer Newman, Jianqing Shou, Noah Fritsch, Tracy Tang, Guangyu Wang, Jingjing Wu, Ruoxi Xie, Julianna Yang, Shiyin Zeng, Xinglu Zhu,
Naiding Yao, Zijing Wang, Thomas Guan
Collaborators
Fresco Construction, Schiller Co.
Andrew Heid, Nanjia Jiang, Xianghui Kong, Chengliang Li, Tsung-Han Lin, Yuedong Lin, Yoki Luo, Praveen Menon, Jennifer Newman, Jianqing Shou, Noah Fritsch, Tracy Tang, Guangyu Wang, Jingjing Wu, Ruoxi Xie, Julianna Yang, Shiyin Zeng, Xinglu Zhu,
Naiding Yao, Zijing Wang, Thomas Guan
Collaborators
Fresco Construction, Schiller Co.
RELATED NEWS
NO ARCHITECTURE
DEVIL LAKE HOUSE DESIGN COMPLETED
OCTOBER 2024