RISINGMOUNTAIN
RESIDENTIAL
Client Compass/ Steven Shane Realty
Location Aspen, Colorado, US
Program Single family residence
Area 776 m² / 8,350 ft²
Status Concept
Location Aspen, Colorado, US
Program Single family residence
Area 776 m² / 8,350 ft²
Status Concept
A HOUSE ASCENDING THE RIDGE
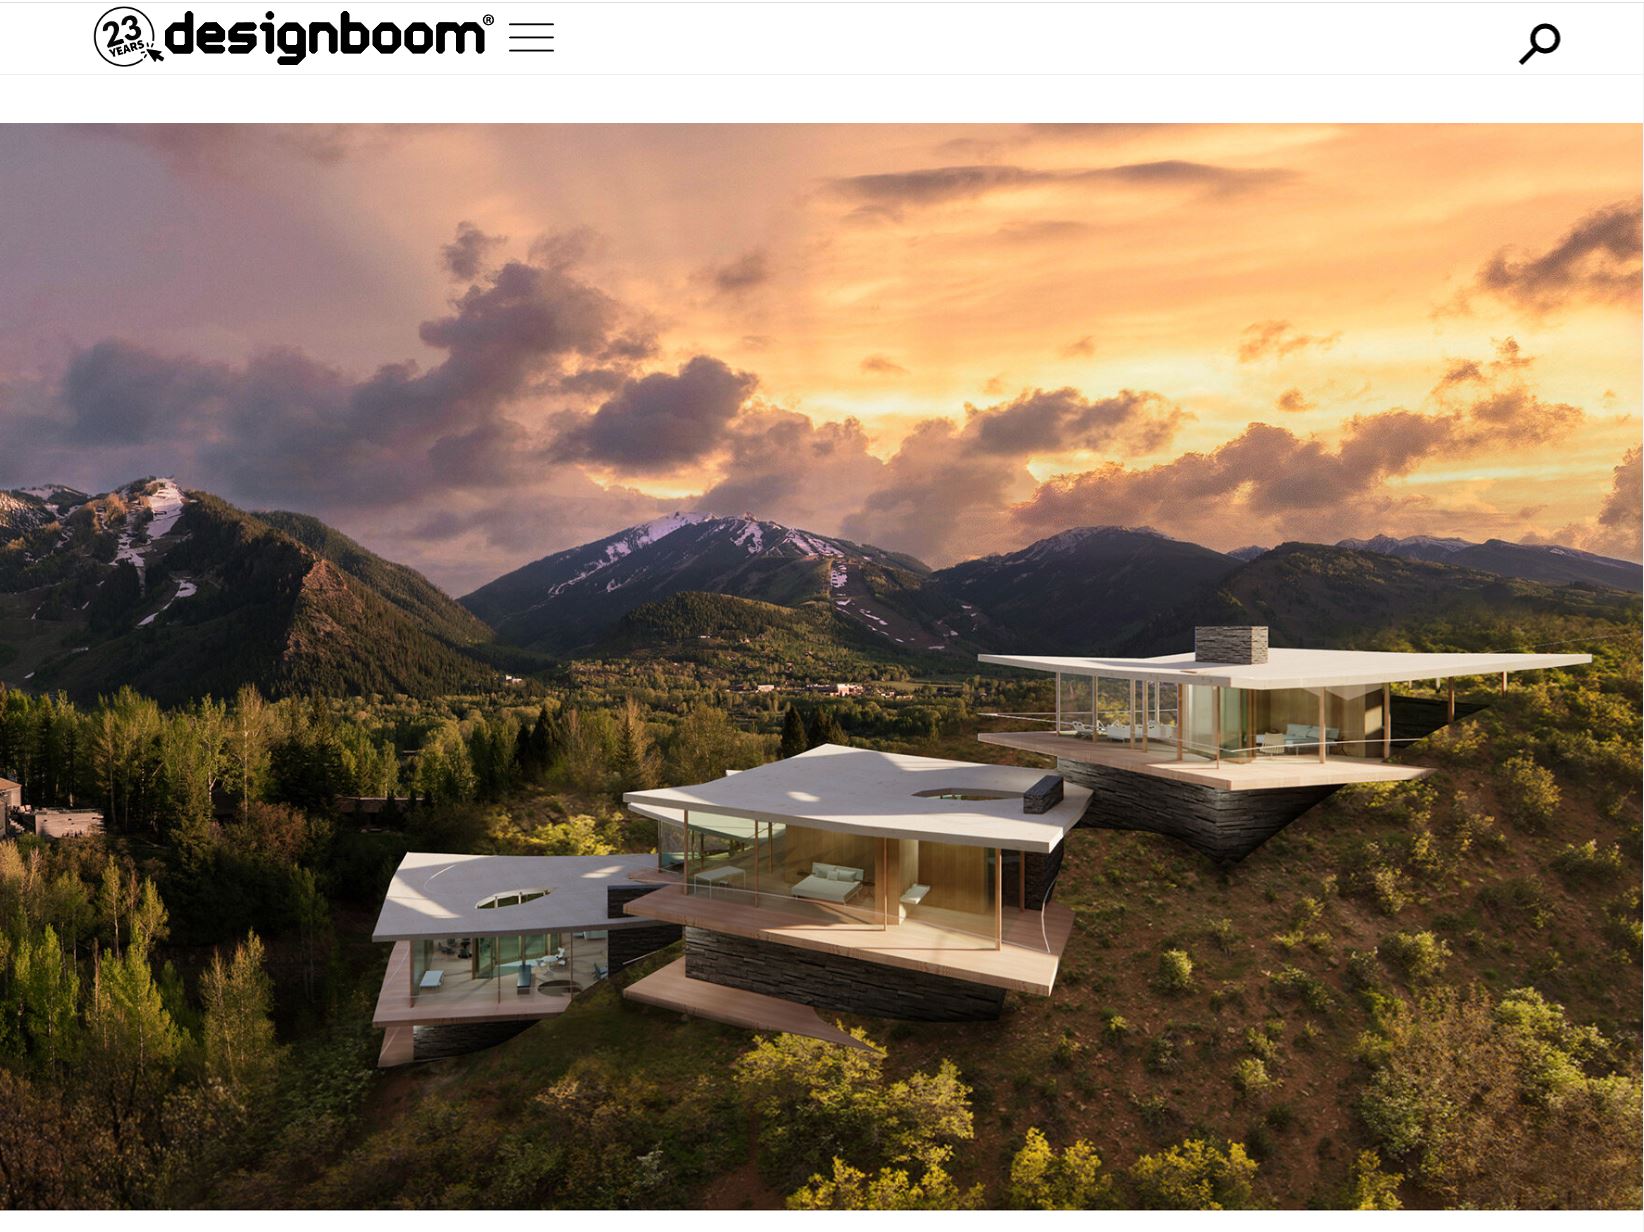
Risingmountain transforms the steep ridge of Red Mountain into a sequence of five terraced pavilions, where ground, horizon, courtyard, canopy, and movement become one spatial order for dwelling.
Located at 376 Draw Drive in Aspen, the project begins with a dramatic mountain condition: a steep ridge elevation overlooking Aspen Mountain, the surrounding valley, and the wider alpine landscape. The site is defined by slope, height, exposure, long views, mountain weather, and proximity to both landscape and community.

Rather than placing a single house on the ridge, Risingmountain distributes domestic life across five glass, stone, and timber pavilions that ascend with the terrain. Each pavilion establishes its own relationship to view, ground, sky, and privacy, while the sequence as a whole creates one continuous mountain dwelling.
The result is not simply a house with panoramic views. It is a house drawn from the ridge itself: a cascading domestic landscape where life unfolds through ascent, shelter, exposure, courtyard, and horizon.


FIVE TERRACED PAVILIONS
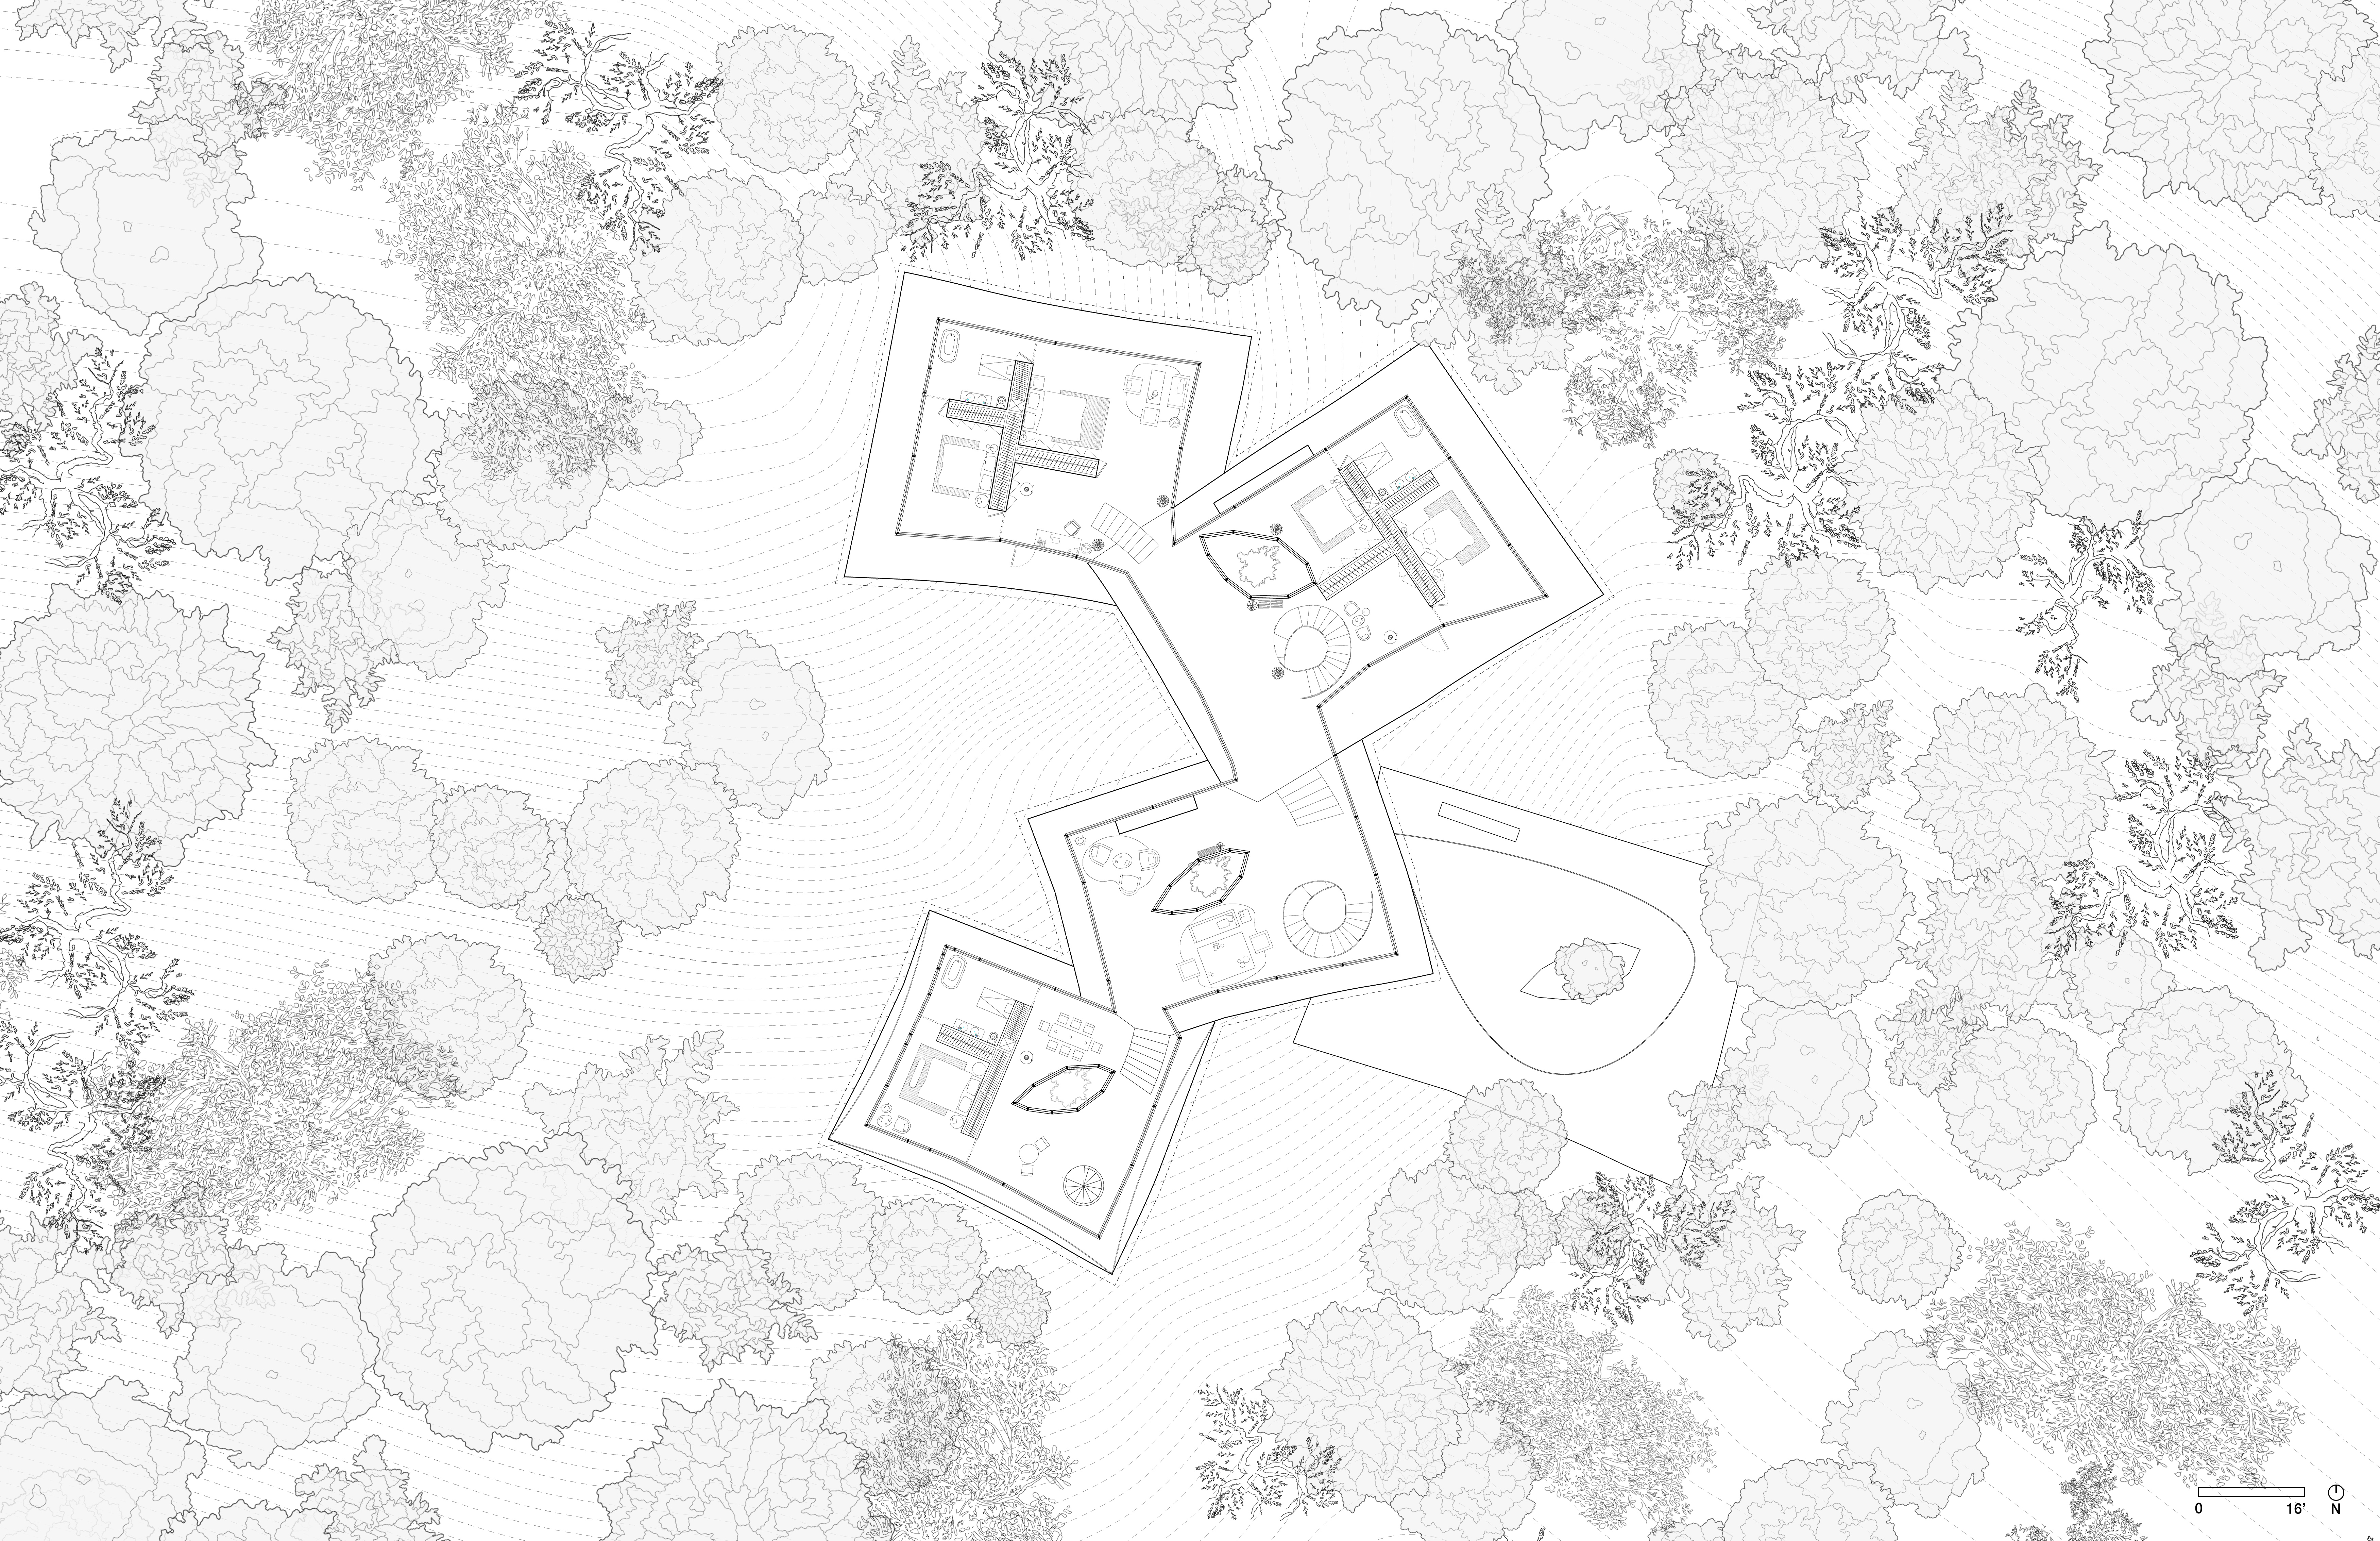
The house is organized as five terraced pavilions stepping up the mountain. This terraced structure allows the project to respond to the steepness of the site without flattening it.
Each pavilion occupies a distinct position on the ridge and is oriented to capture a different relationship to the surrounding mountains. The sequence creates variation within unity: one pavilion may turn toward Aspen Mountain, another toward the valley, another toward the sky, another toward the immediate stone and ground of the ridge.
Together, the five pavilions create a spatial rhythm of arrival, gathering, retreat, outlook, and return. Domestic life is not concentrated into one volume. It is extended across the mountain as a series of rooms, terraces, courts, and roof decks held within a single ascending order.
GROUND AS RIDGE
Risingmountain begins with ground. The steep ridge is not treated as an obstacle to be overcome, but as the primary spatial structure of the project.
The pavilions carve into and extend from the mountain, creating a continuous negotiation between anchoring and cantilever. Locally sourced stone fireplaces and walls wrap the perimeter where the house enters the ridge, giving the project weight, warmth, and contact with the earth.
This relation to ground allows the house to belong to the mountain without disappearing into it. Stone anchors the pavilions. Timber gives them warmth and structure. Glass opens them toward distance. The ridge becomes plan, section, threshold, and sequence.

HORIZON IN FIVE DIRECTIONS
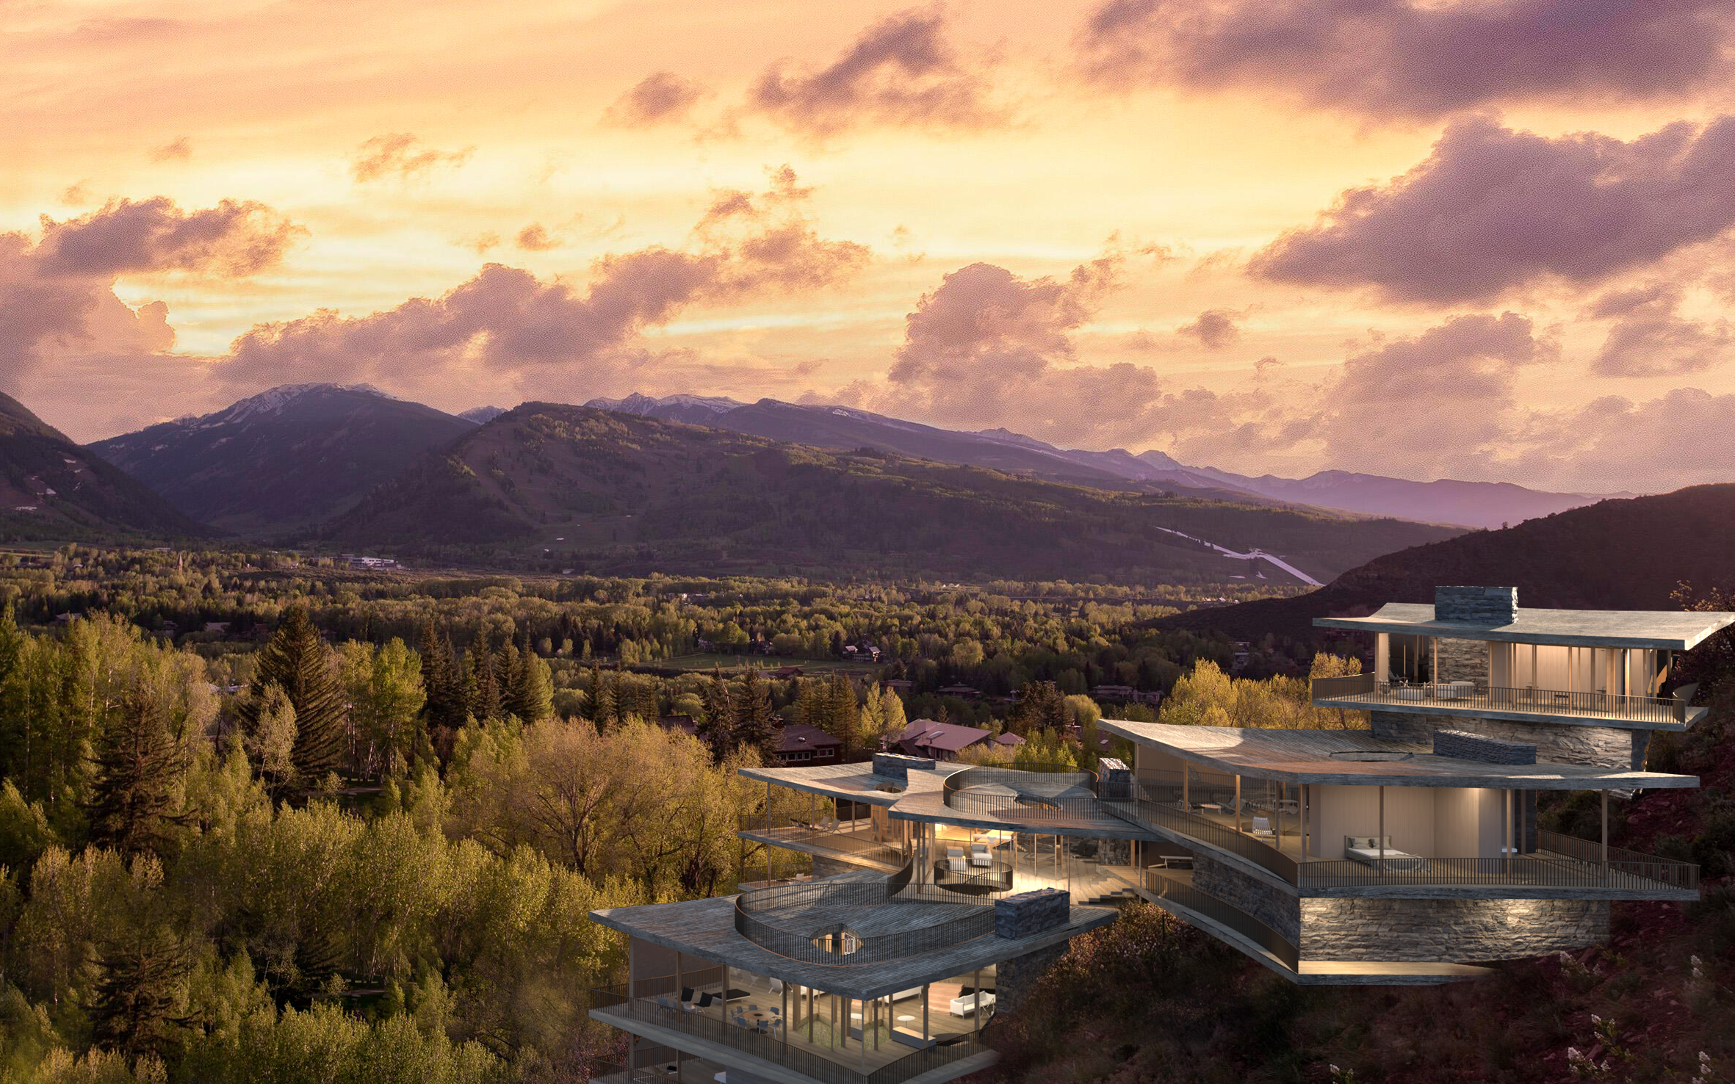
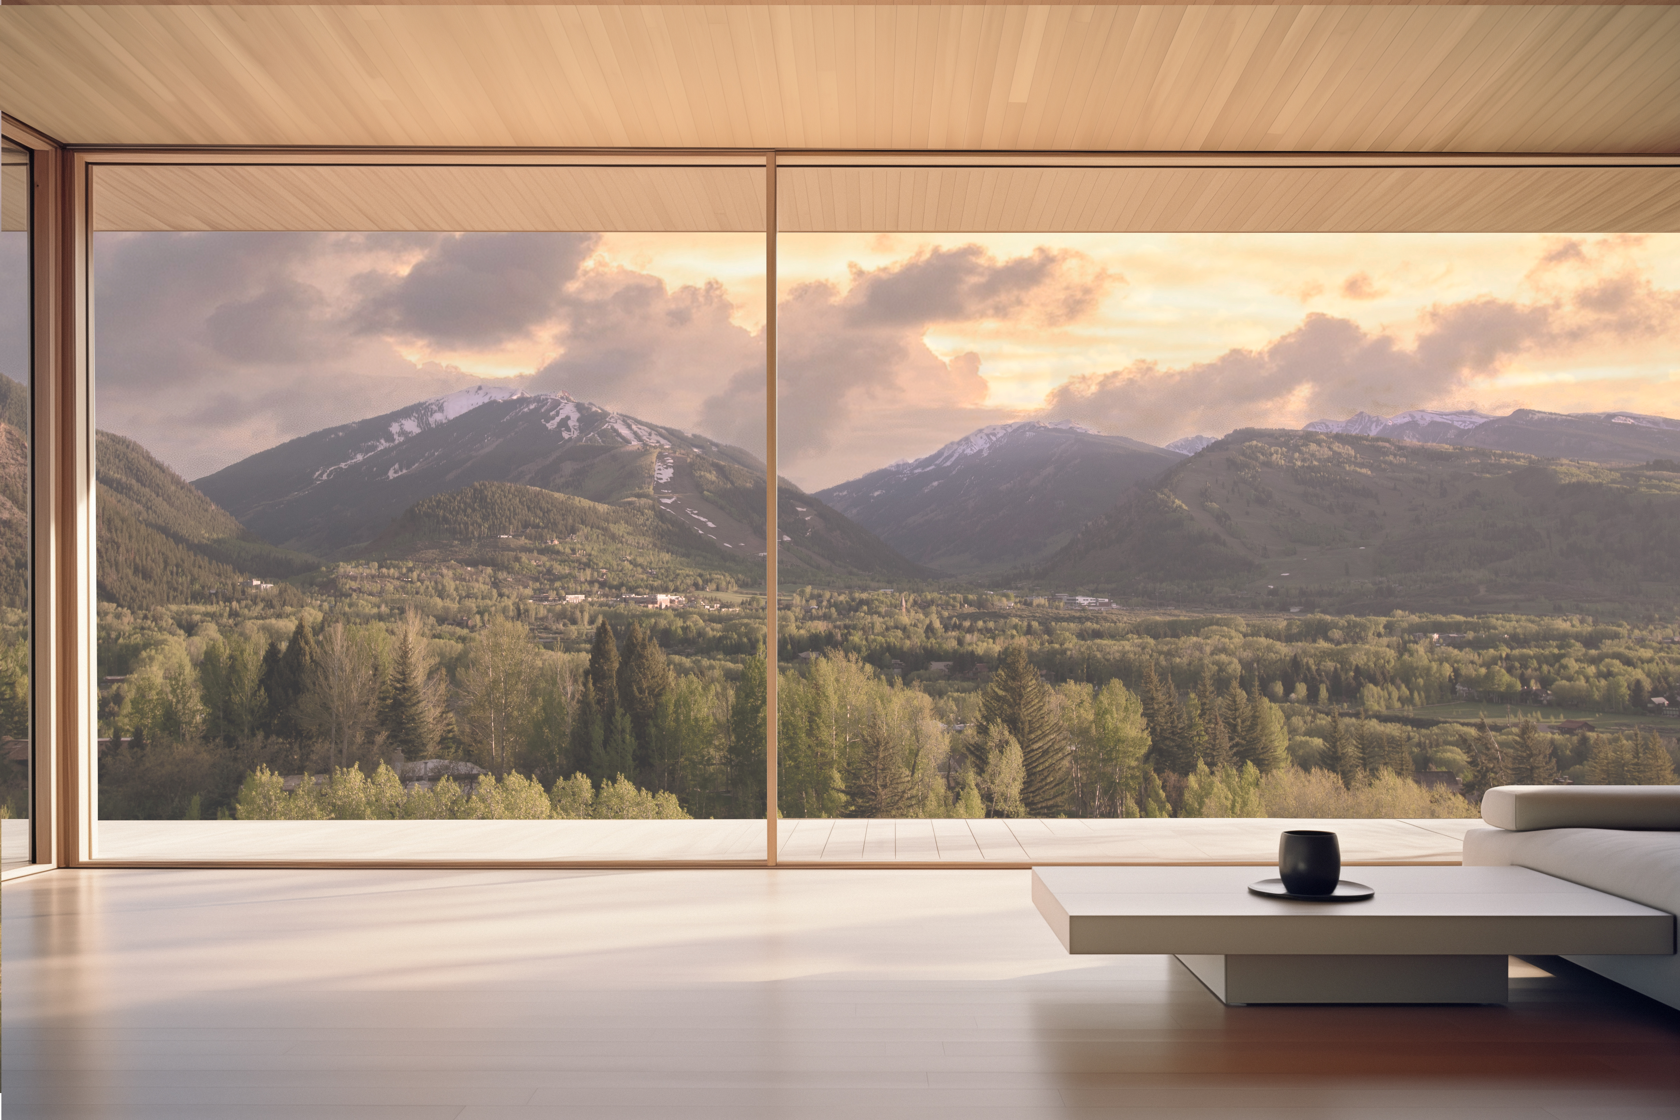
The project turns horizon into the organizing structure of daily life. Each pavilion is independently oriented to hold a different view, allowing the house to register the full 180-degree sweep of the mountain landscape.
Views are not treated as scenery outside the house. They become orientation. They give each room a position within the larger alpine world. The house allows daily life to move between different horizons, different degrees of exposure, and different relationships to distance.
Through this order, the mountain is not experienced from a single picture window. It is encountered through a sequence of rooms and terraces, each framing a distinct relation between body, ridge, sky, and view.
COURTYARDS OF SKY, WIND, RAIN, AND SNOW
Each pavilion contains a glass courtyard, bringing the alpine sky into the interior life of the house. These courtyards are not decorative openings. They are instruments for gathering weather, light, air, and time.
In a mountain climate, weather is part of the experience of dwelling. Snow, rain, wind, sun, shadow, and changing sky give the site its atmosphere. The courtyards allow these forces to enter the order of the house without dissolving the protection of shelter.
Each courtyard becomes a room of sky within the pavilion: a place where the interior remains connected to weather, season, and mountain light. The house is therefore not only oriented outward toward view. It is also opened inward to sky.
CANOPY AND TERRACE
Roof overhangs sweep upward toward the surrounding views, creating canopies that shelter the pavilions while extending life outward to terraces and roof decks.
The roofs are not simply formal gestures. They gather climate, shade, view, snow, and movement into one architectural system. They protect the glass edges, create sheltered exterior rooms, and allow the house to remain open to the landscape without becoming fully exposed to it.
The cantilevered terraces and roof decks continue the logic of the ridge. They project domestic life outward toward the valley and mountains, creating a sequence between protected interiors, covered thresholds, open terraces, and alpine horizon.
MASS TIMBER, STONE, AND GLASS

The material order of Risingmountain follows the order of the site. Stone anchors the house to the mountain. Timber gives structure, warmth, and continuity to the pavilions. Glass opens the rooms to view, light, and sky.
The project is conceived with sustainably sourced, prefabricated mass timber construction, designed to support net-zero and passive house energy ambitions, with the potential to operate off-grid. Technical intelligence is therefore tied to spatial order. Structure, envelope, climate, and material are not separate from the experience of the house. They support the same relationship between mountain, shelter, weather, and daily life.
The house seeks environmental performance not as a separate claim, but as part of a larger architectural order: a way of dwelling on the ridge with clarity, restraint, and precision.


A MOUNTAIN SEQUENCE
Movement is the structure of Risingmountain. The house is understood through ascent: from arrival to pavilion, from pavilion to terrace, from terrace to roof deck, from protected interior to open horizon.
This sequence allows the inhabitant to experience the mountain gradually. The house does not reveal itself all at once. It unfolds through changing levels, views, thresholds, courtyards, and degrees of shelter. Each movement reestablishes the relationship between body and ridge.
The result is a house that transforms topography into daily ritual. To move through the house is to move through the mountain.
LIFE BETWEEN RIDGE AND SKY
Risingmountain creates a domestic world between ridge and sky. Ground anchors the pavilions. Courtyards gather weather and light. Canopies shelter exterior life. Horizons orient the rooms. Movement connects the five pavilions into one continuous order.
Through this structure, the project transforms a dramatic mountain site into an inhabitable sequence. It creates a place where daily life can gather, withdraw, ascend, look outward, return, and belong.
Risingmountain is not simply a residence on Red Mountain. It is architecture for life between earth and sky: a cascading house where mountain, weather, horizon, and dwelling become one spatial order.
Team
Andrew Heid, Chengliang Li, Yuedong Lin, Jennifer Newman, Christopher Purpura, Jianqing Shou, Zijing Wang, Thomas Guan, Naiding Yao
Andrew Heid, Chengliang Li, Yuedong Lin, Jennifer Newman, Christopher Purpura, Jianqing Shou, Zijing Wang, Thomas Guan, Naiding Yao