
NANCHONG UNIVERSITY
RESIDENTIAL, HOSPITALITY, CIVIC, COMMERCIAL, CULTURAL
Client Nanchong City
Location Nanchong, China
Program Master plan, university, central park, commercial, housing, retail, culture
Area
63,391 m² / 682,339 ft²
28,729 m² / 309,238 ft²
38,469 m² / 414,075 ft²
Status Competition, concept, first prize
Location Nanchong, China
Program Master plan, university, central park, commercial, housing, retail, culture
Area
63,391 m² / 682,339 ft²
28,729 m² / 309,238 ft²
38,469 m² / 414,075 ft²
Status Competition, concept, first prize
A CAMPUS DRAWN FROM MOUNTAIN TERRACES
Nanchong University transforms the mountain edge into an eco-social campus, where terraces, valleys, water, courtyards, covered paths, and collective life become one spatial order.
Bordering a protected mountain ecosystem north of Nanchong’s main urban center, the project begins with a landscape already shaped by terrain, agriculture, hydrology, village settlement, and ecological memory. Rather than imposing a new campus as an isolated academic object, the proposal draws its order from the surrounding mountain landscape.
The campus is conceived as a new vernacular urbanism. Buildings, paths, courtyards, housing, research spaces, commercial programs, and public landscapes are organized in relation to the existing topography. The project resists the logic of urban sprawl by concentrating development along the contours of the hillsides while preserving the larger landscape as a connected ecological and civic structure.
The result is not simply a university beside a mountain. It is a campus made from the living order of mountain, terrace, water, path, and public life.

RESTORING THE AGRICULTURAL TERRACES
The project restores, preserves, and activates the site’s centuries-old agricultural terraces. Rice paddies, mulberry orchards, watershed systems, and historic village patterns are not treated as background or picturesque heritage. They become the foundation of the campus plan.
These terraces carry both ecological and cultural memory. They reveal how water, cultivation, settlement, labor, and terrain have shaped the land over time. Nanchong University uses this inherited order as a structure for contemporary academic and civic life.
The landscape is therefore not added after architecture. It organizes the architecture from the beginning. Terraces guide movement. Water shapes open space. Orchards and paddies create thresholds, gardens, edges, and places of gathering. The campus becomes a way of continuing the intelligence already present in the land.
ECO-SOCIAL GREENWAYS
Extending like fingers into five valleys, the project creates a system of eco-social greenways that connect education, research, housing, commerce, culture, and public life. These greenways are not residual open spaces between buildings. They are the primary spatial structure of the campus.
Each valley becomes a corridor of ecology and occupation. Watersheds are rewilded. Agricultural terraces are renewed. Public programs are distributed along shaded paths, courtyards, gardens, and gathering spaces. The greenways allow the university to become both an academic environment and a public landscape.
Through these corridors, the campus connects mountain ecology with urban life. It creates a porous edge between city and landscape, allowing the university to function as a threshold rather than a boundary.
BUILDINGS ALONG THE CONTOUR
The educational, research, housing, commercial, and cultural programs follow the topographic contour lines of the hillsides. This strategy allows the campus to belong to the terrain rather than flatten it.
Buildings are clustered to preserve open space while remaining connected through a continuous matrix of covered pathways. The clusters create density without sprawl, intimacy without isolation, and public life without erasing the landscape. Each building belongs to a larger order of slope, path, valley, courtyard, and view.
The contour becomes an architectural instrument. It organizes the placement of rooms, the direction of movement, the relationship to mountain horizon, and the sequence between campus life and landscape. The plan is not imposed on the site; it is drawn out of the site’s existing relationships.


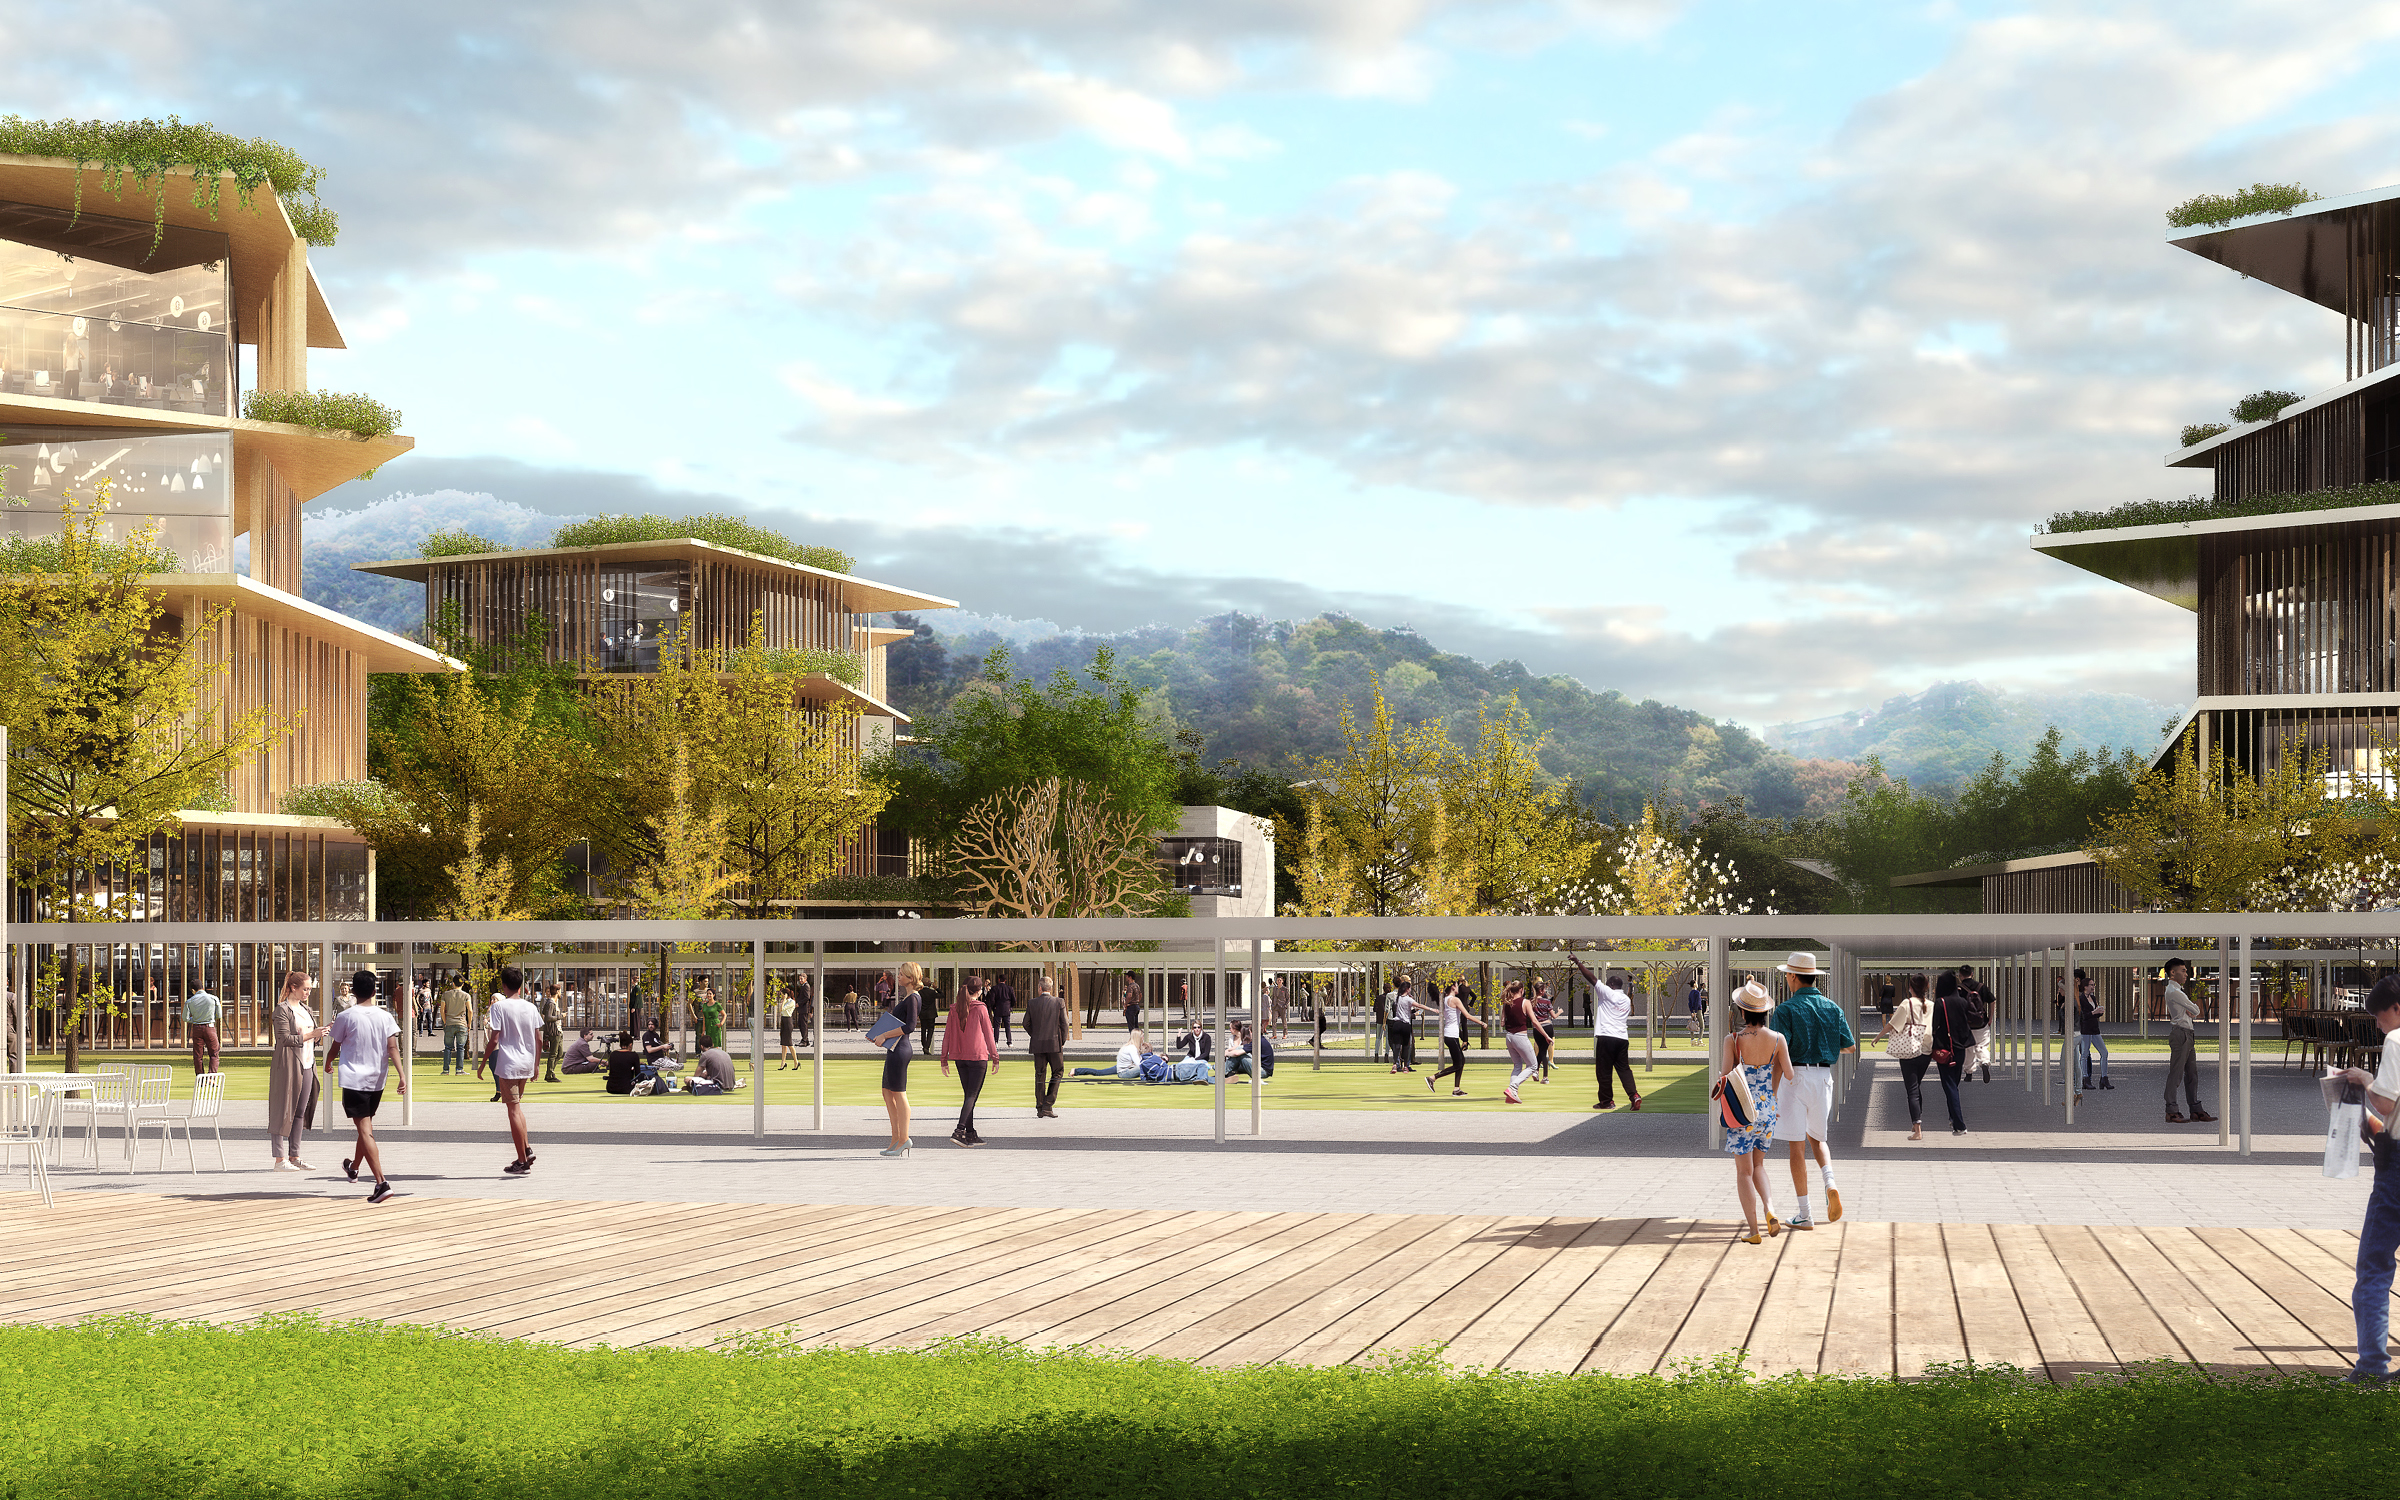
COVERED PATHS AND COURTYARDS
Movement is the structure of the campus. A network of covered walkways threads through the landscape, linking academic buildings, residential areas, commercial programs, cultural spaces, gardens, and public courtyards.
These covered paths do more than connect destinations. They give climate, shade, orientation, and social life architectural form. They allow students, faculty, visitors, and residents to move through the campus while remaining connected to mountain air, rain, vegetation, terrace, and view.
Along the paths, courtyards appear at multiple scales. Some are intimate spaces for study and pause. Others support gathering, performance, exchange, food, market activity, or civic programming. Together, the covered paths and courtyards create a campus of movement and return: a sequence of shaded thresholds where academic life and public life meet.
A NEW VERNACULAR URBANISM
Nanchong University proposes a new form of urbanism rooted in the intelligence of the local landscape. Its vernacular is not stylistic. It does not imitate traditional forms. It learns from the spatial order of terraces, valleys, watersheds, orchards, villages, covered paths, and collective outdoor life.
The project gives this inherited landscape a new civic and academic role. The mountain edge becomes active. The agricultural terraces become public structure. Water becomes ecological memory and environmental infrastructure. Covered walkways become social rooms. Courtyards become centers of campus life.
In this way, the university becomes a bridge between preservation and transformation. It restores the land while making it newly inhabitable. It preserves ecological and cultural memory while allowing contemporary education, research, housing, commerce, and culture to gather within it.

CAMPUS AS CIVIC LANDSCAPE
Nanchong University is not only a campus. It is a civic landscape for the city. It creates a public order where education, ecology, culture, housing, commerce, and daily life are held together by mountain ground and shared movement.
The project’s social, ecological, and cultural ambitions are inseparable. Socially, it creates places for learning, gathering, exchange, and public life. Ecologically, it restores terraces, watersheds, orchards, and green corridors. Culturally, it carries forward the memory of agricultural settlement into a new academic district.
Through ground, void, canopy, horizon, and movement, Nanchong University transforms a mountain-edge site into an inhabitable order for collective life. The campus becomes a place where city and landscape meet, where education unfolds through terrain, and where architecture creates belonging through the living structure of the land.
Team
Andrew Heid, Xianghui Kong, Chengliang Li, Yuedong Lin, Christopher Purpura
Collaborators
China Academy of Urban Planning and Design, ECOLAND, agenceTER
Distinctions First prize
Andrew Heid, Xianghui Kong, Chengliang Li, Yuedong Lin, Christopher Purpura
Collaborators
China Academy of Urban Planning and Design, ECOLAND, agenceTER
Distinctions First prize