
LONG HOUSE
RESIDENTIAL
Location Willamette Valley, Oregon, US
Program Garden shed and art studio
Area 34 m² / 360ft²
Status Completion 2021
Program Garden shed and art studio
Area 34 m² / 360ft²
Status Completion 2021
A LINEAR HOUSE BETWEEN GROUND AND HORIZON

Long House transforms the act of dwelling into a long spatial sequence, where ground, roof, horizon, movement, and daily life are gathered into one continuous order.
The project begins with length. Rather than organizing the house as a compact object, Long House extends across the site as a measured line. This line does not simply occupy the land. It orders it. Rooms, thresholds, views, courtyards, gardens, and paths are arranged through a continuous relationship between shelter and exposure, intimacy and distance, enclosure and horizon.
The house is understood through movement. One does not experience it all at once. It unfolds gradually: approach, entry, passage, pause, gathering, retreat, view, return. The long plan becomes an instrument for sequencing daily life, allowing each room to take its place within a larger rhythm of ground, sky, climate, and view.
The result is not simply a long building. It is a way of making horizon, movement, and domestic life part of one inhabitable order.
A HOUSE AS SEQUENCE

Long House is organized as a sequence of rooms rather than a single centralized object. Its length allows domestic life to unfold across changing degrees of privacy, openness, light, and exposure.
At one end, the house may gather arrival, service, and threshold. At another, it may open toward view, landscape, or shared life. Between these poles, rooms are arranged to create a gradual passage through daily rituals: entering, cooking, eating, working, resting, gathering, withdrawing, and looking outward.
The plan gives time to domestic life. Movement is not treated as circulation alone. It becomes the structure through which the house is understood. Each step establishes a changing relation to the site, allowing the inhabitant to feel the house as a passage between ground and horizon.
GROUND AS MEASURE


The long form gives measure to the ground. Rather than treating the site as a neutral surface, the house draws out its direction, slope, edge, exposure, and orientation.
The building’s length allows ground to become plan. It marks a line of occupation across the site, clarifying where the house anchors, where it opens, where it protects, and where it gives way to landscape. Floors, walls, thresholds, and terraces become ways of registering the land beneath the body.
This relation to ground gives the project calm. The house does not need to perform as an object. Its strength comes from the precision of its placement and the clarity of the order it establishes. It belongs by giving the land a legible domestic structure.
ROOMS ALONG A HORIZON
Long House turns the horizon into the organizing structure of daily life. Rooms are placed not only according to function, but according to their relation to distance, light, privacy, and view.
The horizon is not treated as scenery. It becomes orientation. It gives each room a direction and gives the house a larger world beyond itself. A bedroom, living room, kitchen, study, or terrace can each hold a different relation to the same field of distance.
The long plan allows these relations to unfold with variation. Some rooms are more enclosed. Others open fully to landscape. Some hold the body close to the ground. Others extend toward view. Together, they create a domestic order in which horizon is experienced through sequence rather than a single image.
ROOF AS CONTINUOUS CANOPY
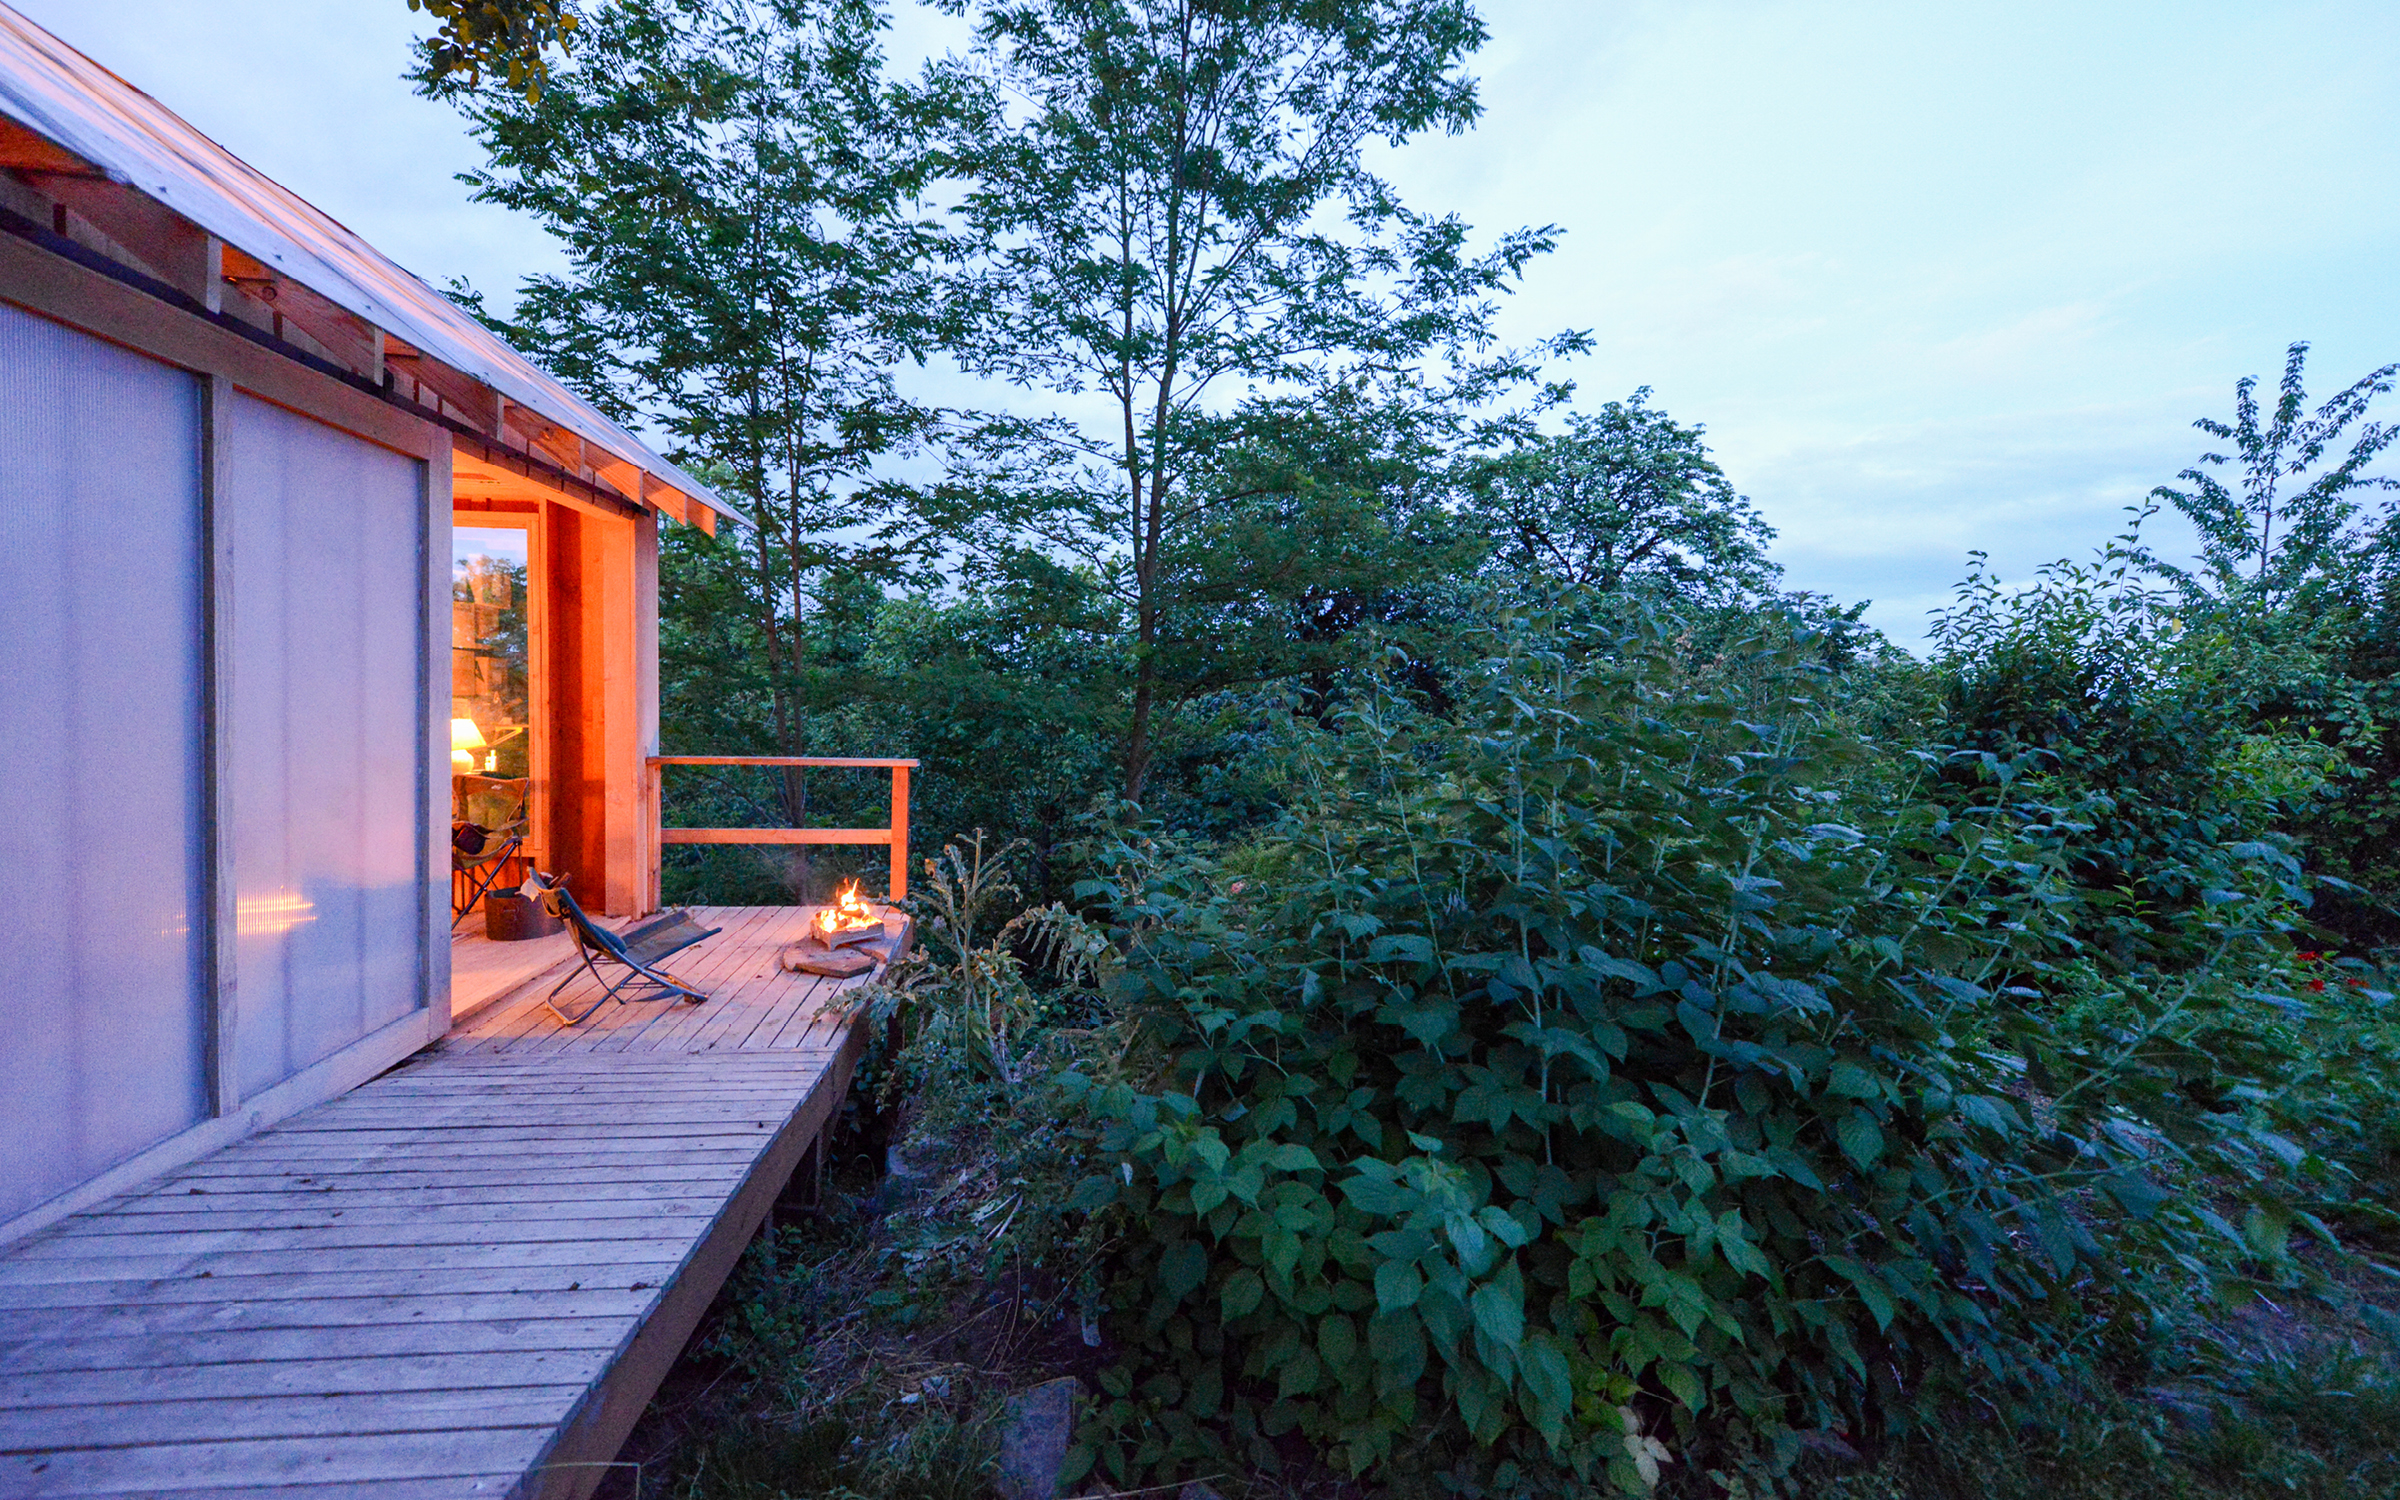
A continuous roof gathers the project into one order. It gives the long plan shelter, rhythm, and unity.
The roof is not simply a cover. It is a canopy that organizes climate and movement. It protects the house from sun and rain, deepens thresholds, creates shade, and allows daily life to remain connected to weather without becoming exposed to it. Beneath the roof, rooms and exterior spaces belong to a shared architectural atmosphere.
This canopy gives the project its horizontal force. It holds the house between earth and sky, creating a calm line through which domestic life can gather, extend, and return.
THRESHOLDS, GARDENS, AND RETURN
The length of the house creates many thresholds. These are not only doors or openings. They are moments where one condition becomes another: arrival to interior, room to garden, shade to sun, privacy to gathering, shelter to landscape, enclosure to horizon.
Gardens, courts, terraces, and exterior rooms can be understood as part of the same sequence. They interrupt the line without breaking it. They bring sky, air, vegetation, weather, and pause into the life of the house.
Through these thresholds, Long House becomes more than a linear plan. It becomes a rhythm of movement and return. The house allows life to stretch outward toward landscape while still remaining gathered by a single architectural order.

LIFE BETWEEN EARTH AND SKY
Long House gives domestic life a clear orientation. Ground anchors the project. The roof shelters it. The horizon extends it. Movement connects it. Rooms hold the rituals of daily life within this larger order.
The project does not seek complexity through form. Its discipline lies in the clarity of a single act: extending dwelling into a line that makes site, sequence, and horizon inhabitable. The house becomes calm because its order is legible.
Through ground, canopy, horizon, and movement, Long House transforms length into dwelling. It creates architecture for life between earth and sky: a place where daily life unfolds through sequence, shelter, distance, and return.
Team
Andrew Heid, Junwei Li, Guangyu Wang, Xiangxiang Wang, Chenxian Wu
Collaborators
Aurora Colony Woodturning
Andrew Heid, Junwei Li, Guangyu Wang, Xiangxiang Wang, Chenxian Wu
Collaborators
Aurora Colony Woodturning