FLOWER HOUSE
RESIDENTIAL
Client Private
Location Berkshire County, Massachusetts, US
Program Private Residence
Area 326 m² (3,512 ft²)
Status Completed 2020
Photography Iwan Baan
Location Berkshire County, Massachusetts, US
Program Private Residence
Area 326 m² (3,512 ft²)
Status Completed 2020
Photography Iwan Baan
A FIELD GATHERED INTO A HOUSE
Flower House gathers horizon, field, family, and sky around an open center, transforming the openness of the Berkshire landscape into a domestic order.
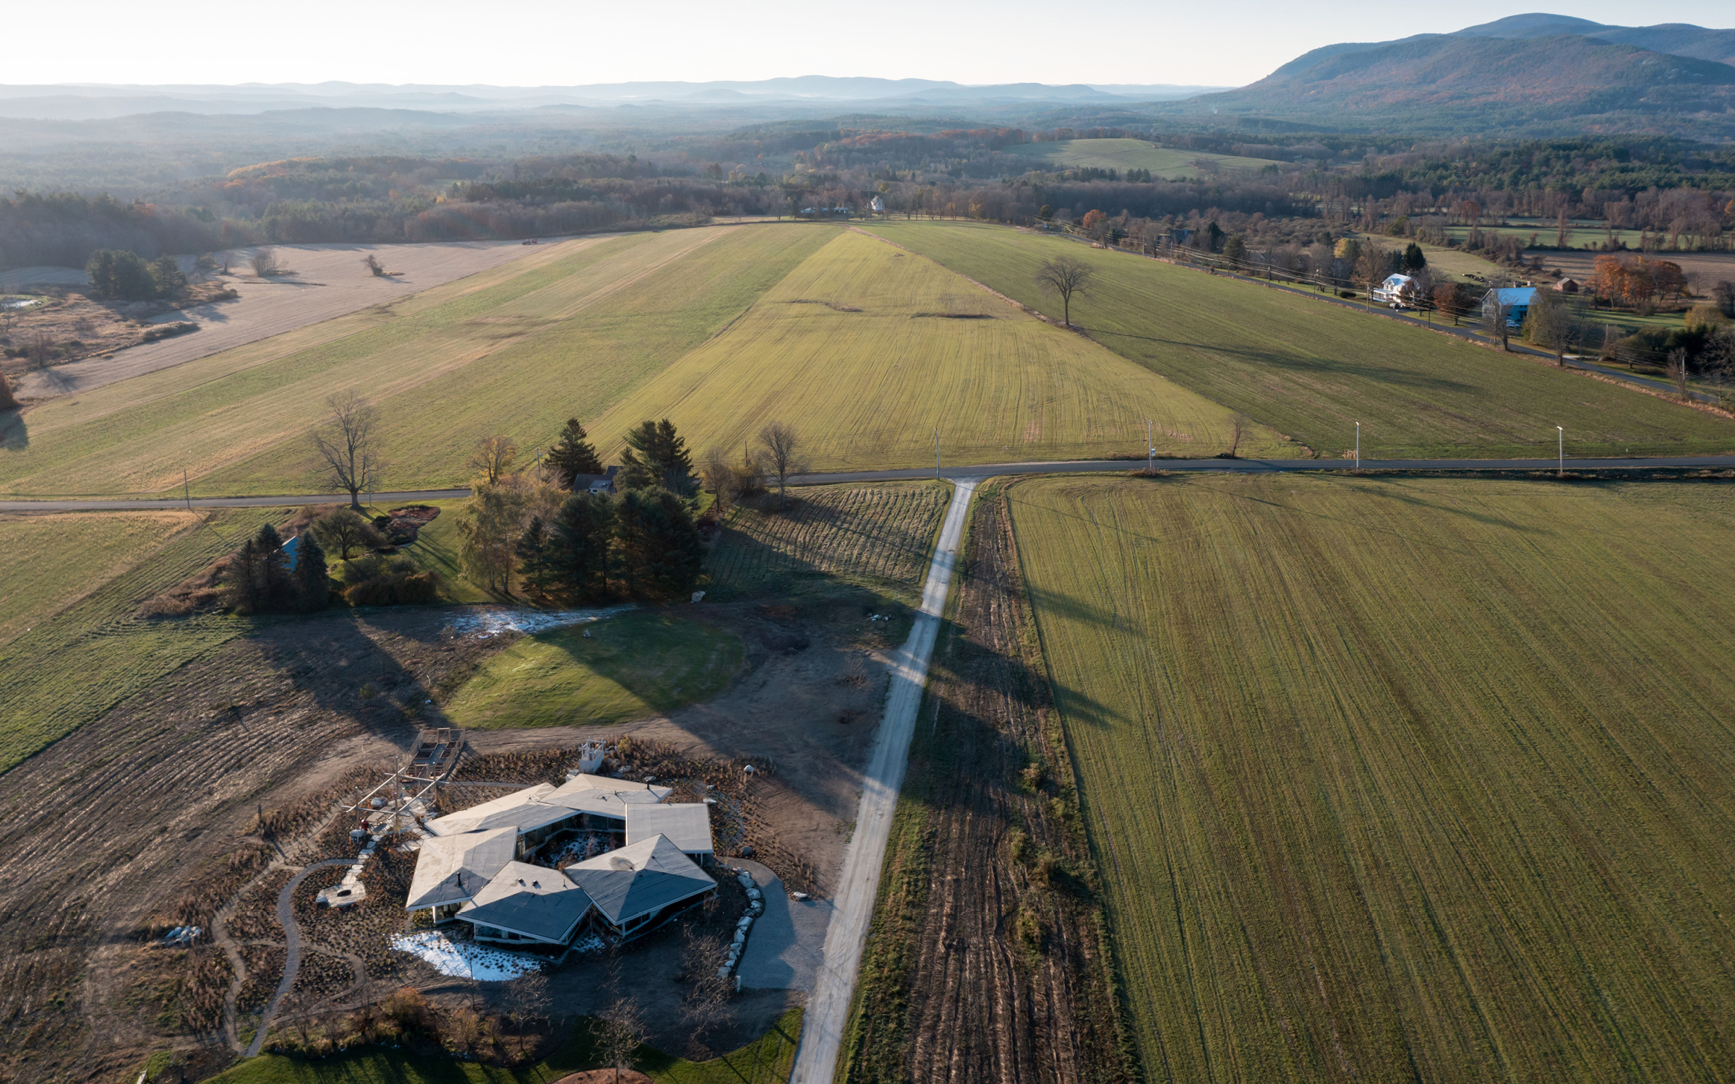

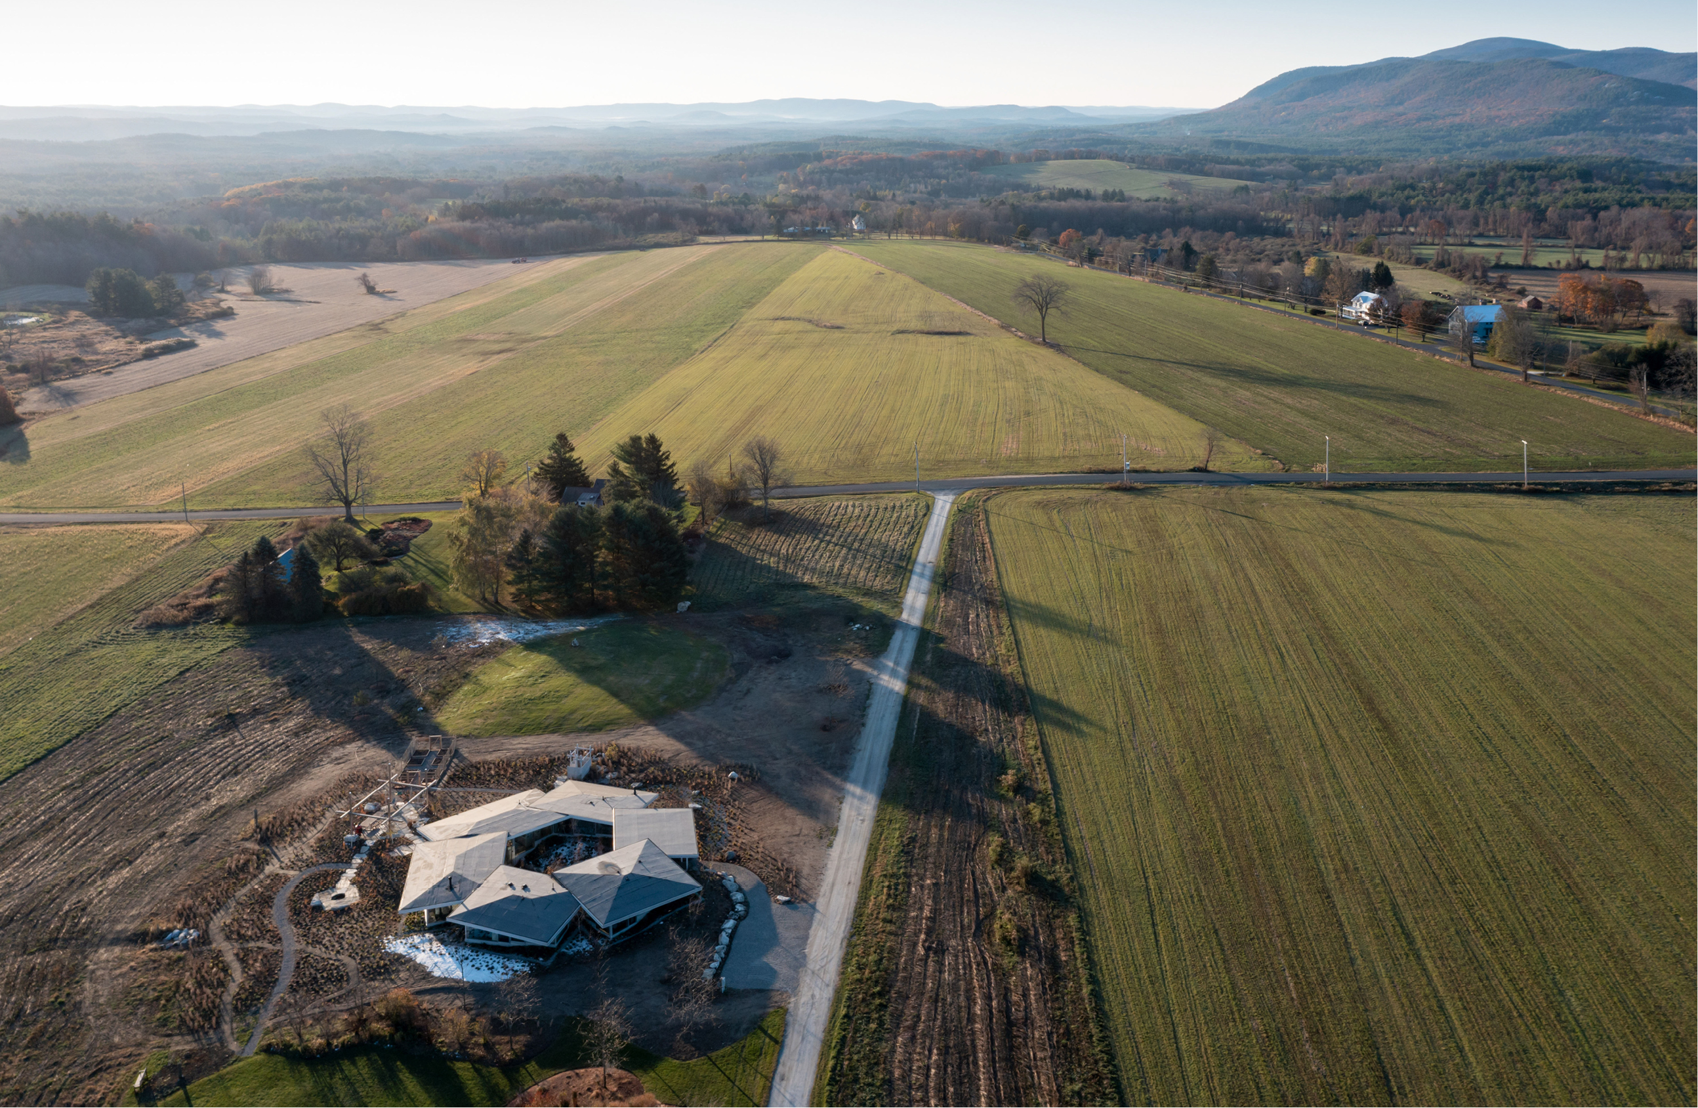
Set within a meadow in Berkshire County, the house begins with openness. The site is defined by field, horizon, weather, sky, and the gentle rise of a hillside. Nothing fully encloses the house before architecture arrives. The landscape offers distance and exposure, but not yet a center.

The project responds by organizing six interlocking pavilions around a central open courtyard. These petal-like rooms form a continuous loop, allowing the house to turn outward toward panoramic views while gathering inward around a shared garden of light, air, and sky.
The result is not simply a house in a meadow. It is a meadow gathered into a house: a domestic world where openness becomes order, horizon becomes orientation, and family life returns to an open center.
AN OPEN CENTER

At the heart of the house is a hexagonal courtyard formed by the aggregation of six timber canopies. This open-air garden is not a decorative void or exterior room added to the plan. It is the spatial instrument that gives the house its order.

The courtyard gathers sky, weather, vegetation, privacy, and movement into the center of daily life. It captures summer breezes and winter sun, bringing climate into the structure of the house. Glass walls around the courtyard allow the interior rooms to remain connected to one another while also negotiating competing views toward the landscape beyond.
In an open field, the horizon pulls life outward. The courtyard pulls life inward. Flower House holds both forces at once. It creates a center without closing the house off from the world, and it creates openness without allowing domestic life to dissolve into exposure.

SIX TIMBER CANOPIES
Flower House is made from six timber canopy structures arranged as interlocking petals. Each pavilion is shaped by the rituals of daily life and optimized for passive heating and cooling, solar access, natural ventilation, and views.

The timber canopies act as umbrellas over a stepped concrete slab. Their structure allows the interior spaces to remain open and flexible, without interrupting the rooms with unnecessary supports. Beneath them, domestic life unfolds with clarity: gathering, cooking, eating, working, sleeping, bathing, retreating, and looking outward.
The canopies give the house its shared order. They shelter the rooms, frame the courtyard, shade the glass, and create a continuous architectural rhythm across the plan. Roof becomes climate. Structure becomes room. Canopy becomes domestic world.


A HOUSE PARTIALLY HELD BY THE HILL
The house is partially excavated into a gentle hillside. This relation to ground is not only technical. It is spatial and atmospheric.
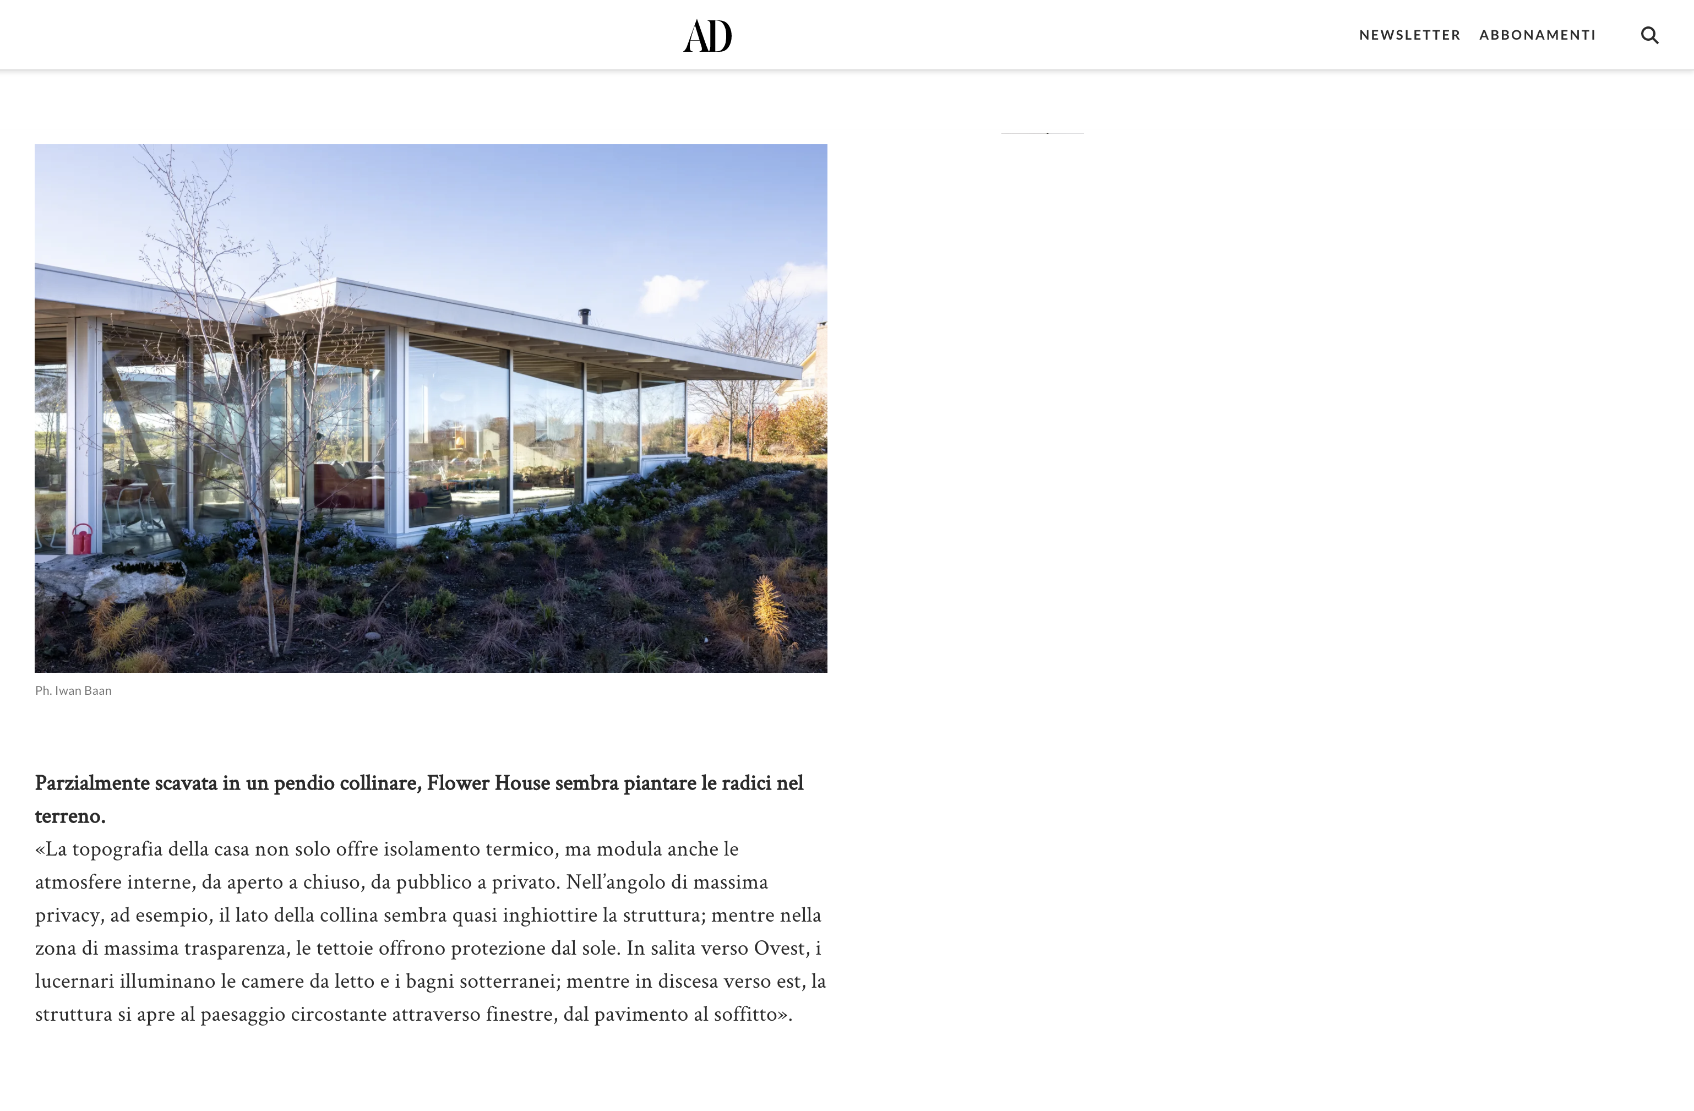

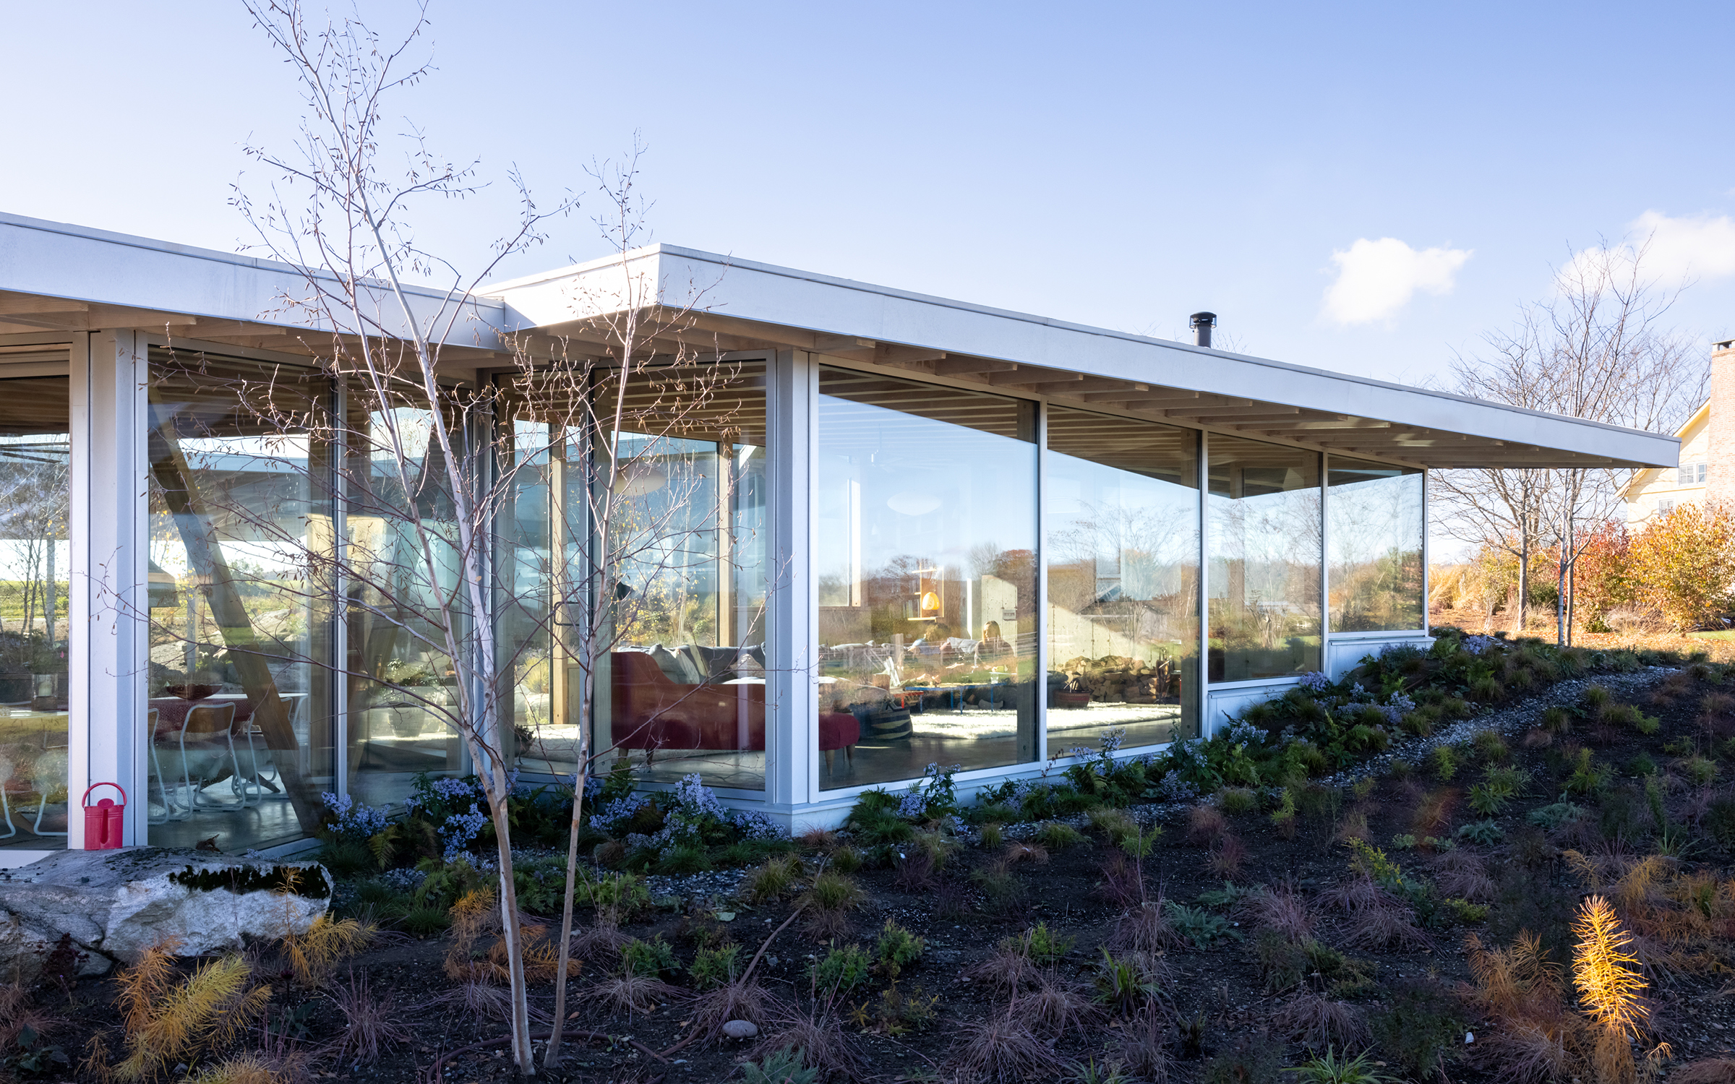
The hillside gives the house thermal mass and insulation, but it also modulates the experience of the interior. Uphill to the west, the more private rooms are held closer to the earth. Bedrooms and baths become near-subterranean spaces, illuminated by clerestory windows and protected by the rise of the land. Downhill to the east, the public rooms open outward through floor-to-ceiling glass toward the surrounding meadow and distant horizon.
The section creates a gradient from enclosure to exposure, from privacy to openness, from earth to sky. The house does not sit on the hill as an object. It enters the hill and uses the ground to structure domestic life.
HORIZON IN EVERY DIRECTION
Flower House turns the horizon into part of daily life. The six-pavilion plan allows rooms to address multiple directions, creating a house that is simultaneously centered and expansive.
The living room is the clearest expression of this order. It receives direct views of the horizon from all cardinal directions, allowing the surrounding field to become part of the room’s spatial experience. View is not treated as a single framed image. It becomes orientation.
Each pavilion holds a different relation to distance, light, privacy, and landscape. Together, they create a domestic world where the field is not outside the house, but gathered through the plan, section, courtyard, and canopy.


OPEN AND CLOSED, PUBLIC AND PRIVATE
The project is organized through a series of spatial gradients. It moves between open and closed, public and private, above and below grade, exposed and sheltered.
Freestanding L- and T-shaped storage cores shape each pavilion from within. These cores minimize wasted space, guide circulation, and give structure to the rooms without closing down the larger openness of the plan. They allow each pavilion to remain distinct while still belonging to the continuous loop around the courtyard.
Privacy is created through section, orientation, cores, hillside, and movement. Openness is created through glass, courtyard, canopy, and horizon. The house does not choose between privacy and openness. It orders them through the field.
A DOMESTIC WORLD BETWEEN EARTH AND SKY
Flower House transforms openness into order. Ground anchors the house within the hillside. The courtyard gathers sky into the center. The timber canopies create shelter and climate. The horizon orients the rooms. Movement connects the six pavilions into a continuous domestic sequence.
Through this order, the house becomes more than a glass house in a landscape. It reinterprets the glass house typology by replacing the isolated object with a loop of rooms around an open center. It allows transparency to be balanced by ground, privacy, canopy, courtyard, and return.
Flower House creates architecture for life between earth and sky: a place where field, horizon, weather, shelter, and family life become one inhabitable order.
Team
Dana AlMathkoor, Maria Carriero, Yan Chen, Jennifer Diep, Sbrissa Eleonora, Andrew Heid, Yawen Jin, James Kubiniec, Chung Ming Lam, Jean Lien, Naifei Liu, Alberto Andrés Silva Olivo, Jie Xie, Jialin Yuan, Daniel Zuvia, Naiding Yao
Collaborators
Quadresign Inc., Madden & Baughman Engineering, Inc., Patrick Cullina Horticultural Design
Distinctions
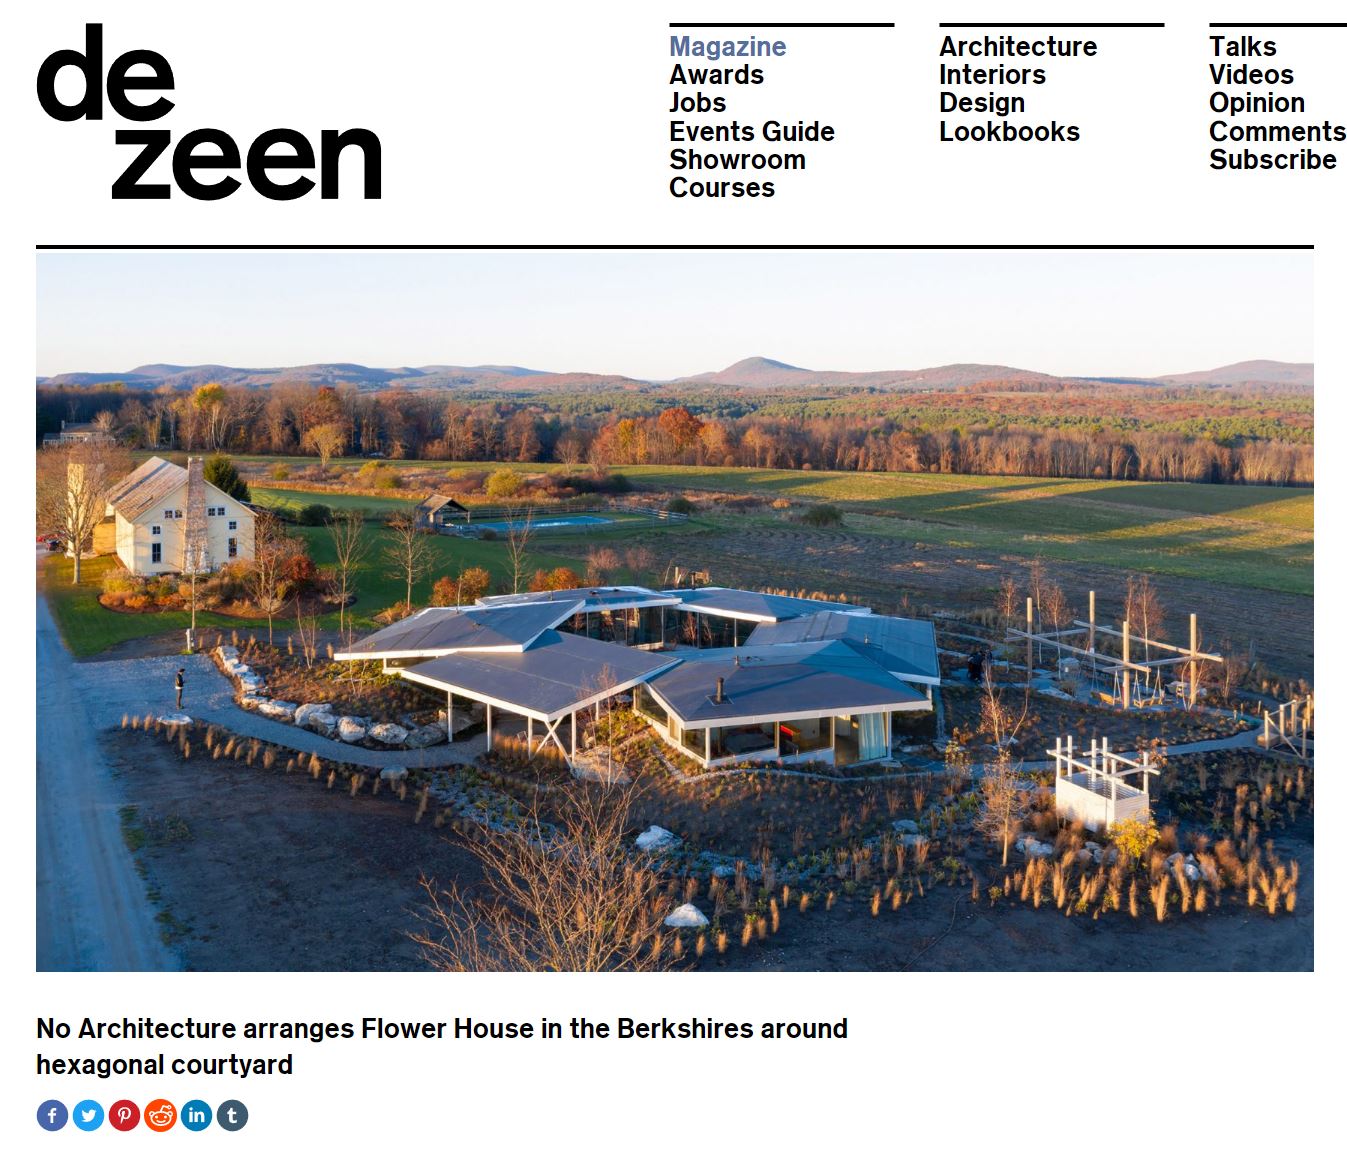
Featured in Dwell, AD Italia, L'Architecture d'Aujourd'hui
Dana AlMathkoor, Maria Carriero, Yan Chen, Jennifer Diep, Sbrissa Eleonora, Andrew Heid, Yawen Jin, James Kubiniec, Chung Ming Lam, Jean Lien, Naifei Liu, Alberto Andrés Silva Olivo, Jie Xie, Jialin Yuan, Daniel Zuvia, Naiding Yao
Collaborators
Quadresign Inc., Madden & Baughman Engineering, Inc., Patrick Cullina Horticultural Design
Distinctions
Featured in Dwell, AD Italia, L'Architecture d'Aujourd'hui