Work           About          News          Shop       Contact   

COURTYARD HOUSE

RESIDENTIAL
Location Willamette, Oregon, US
Program
Private residence
Area
277 m² / 2,981 ft²
Status
Completed 2013
Value 
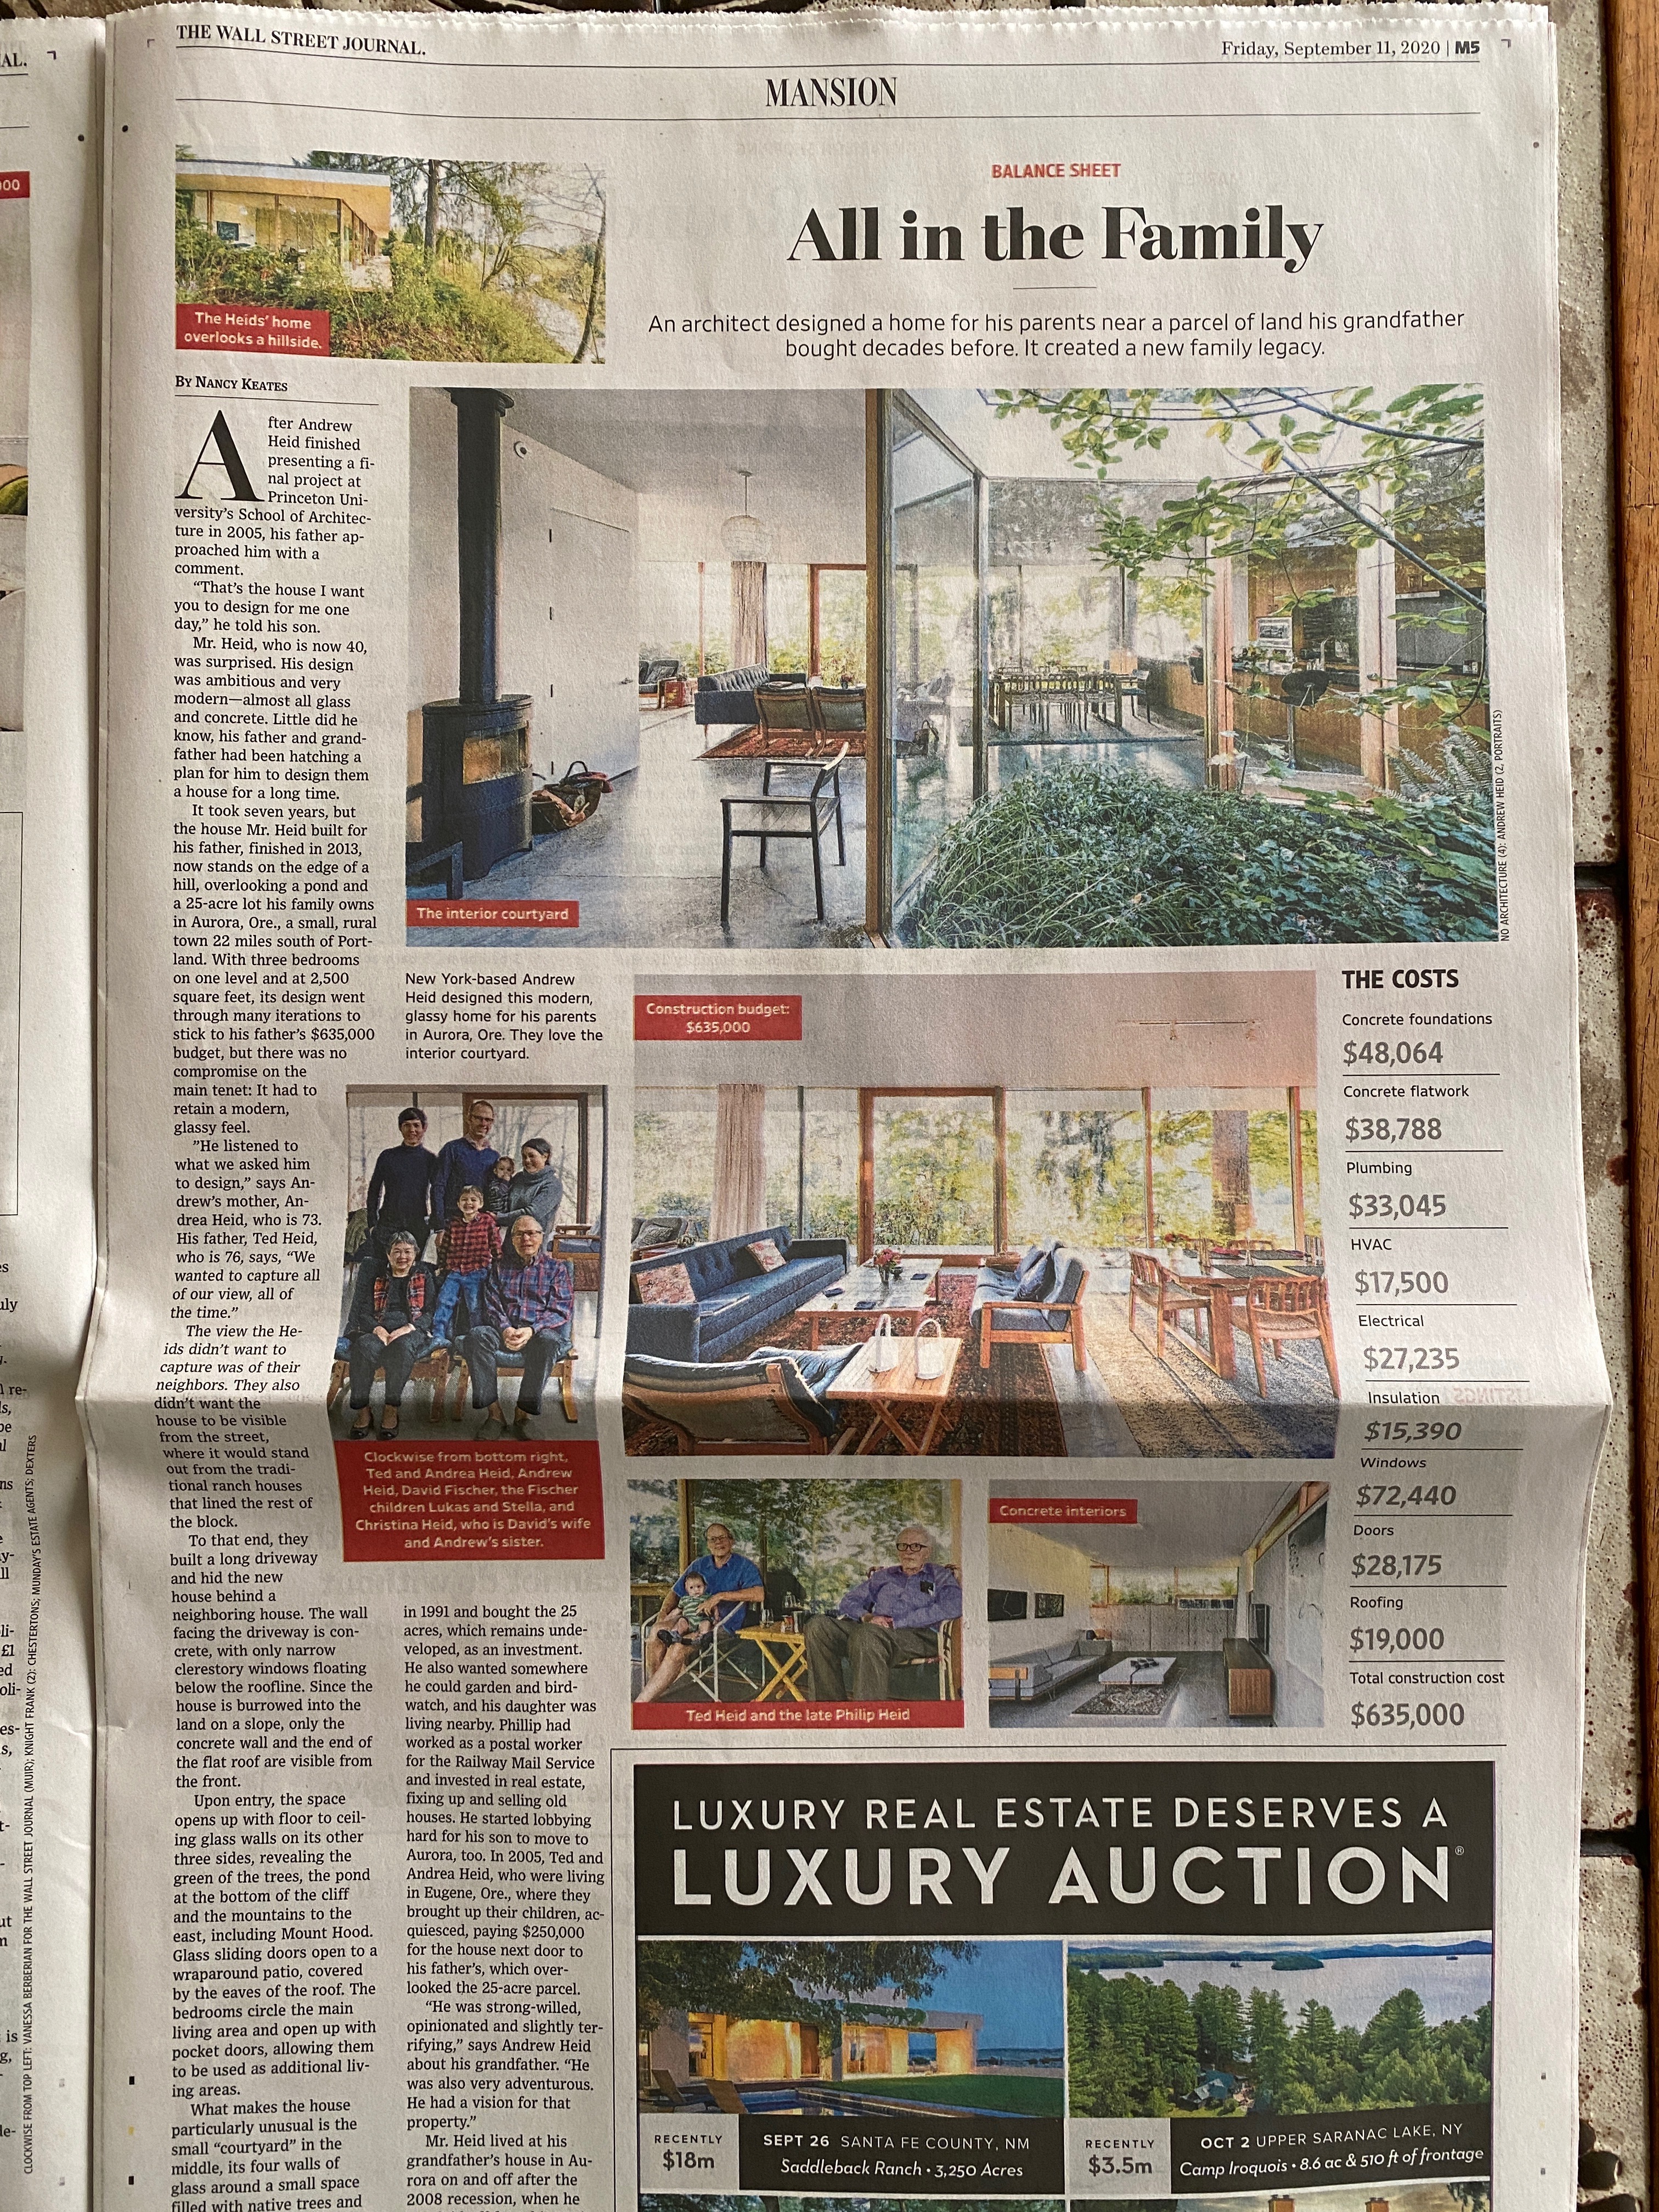
$635,000

A PRIVATE WORLD AROUND AN OPEN VOID


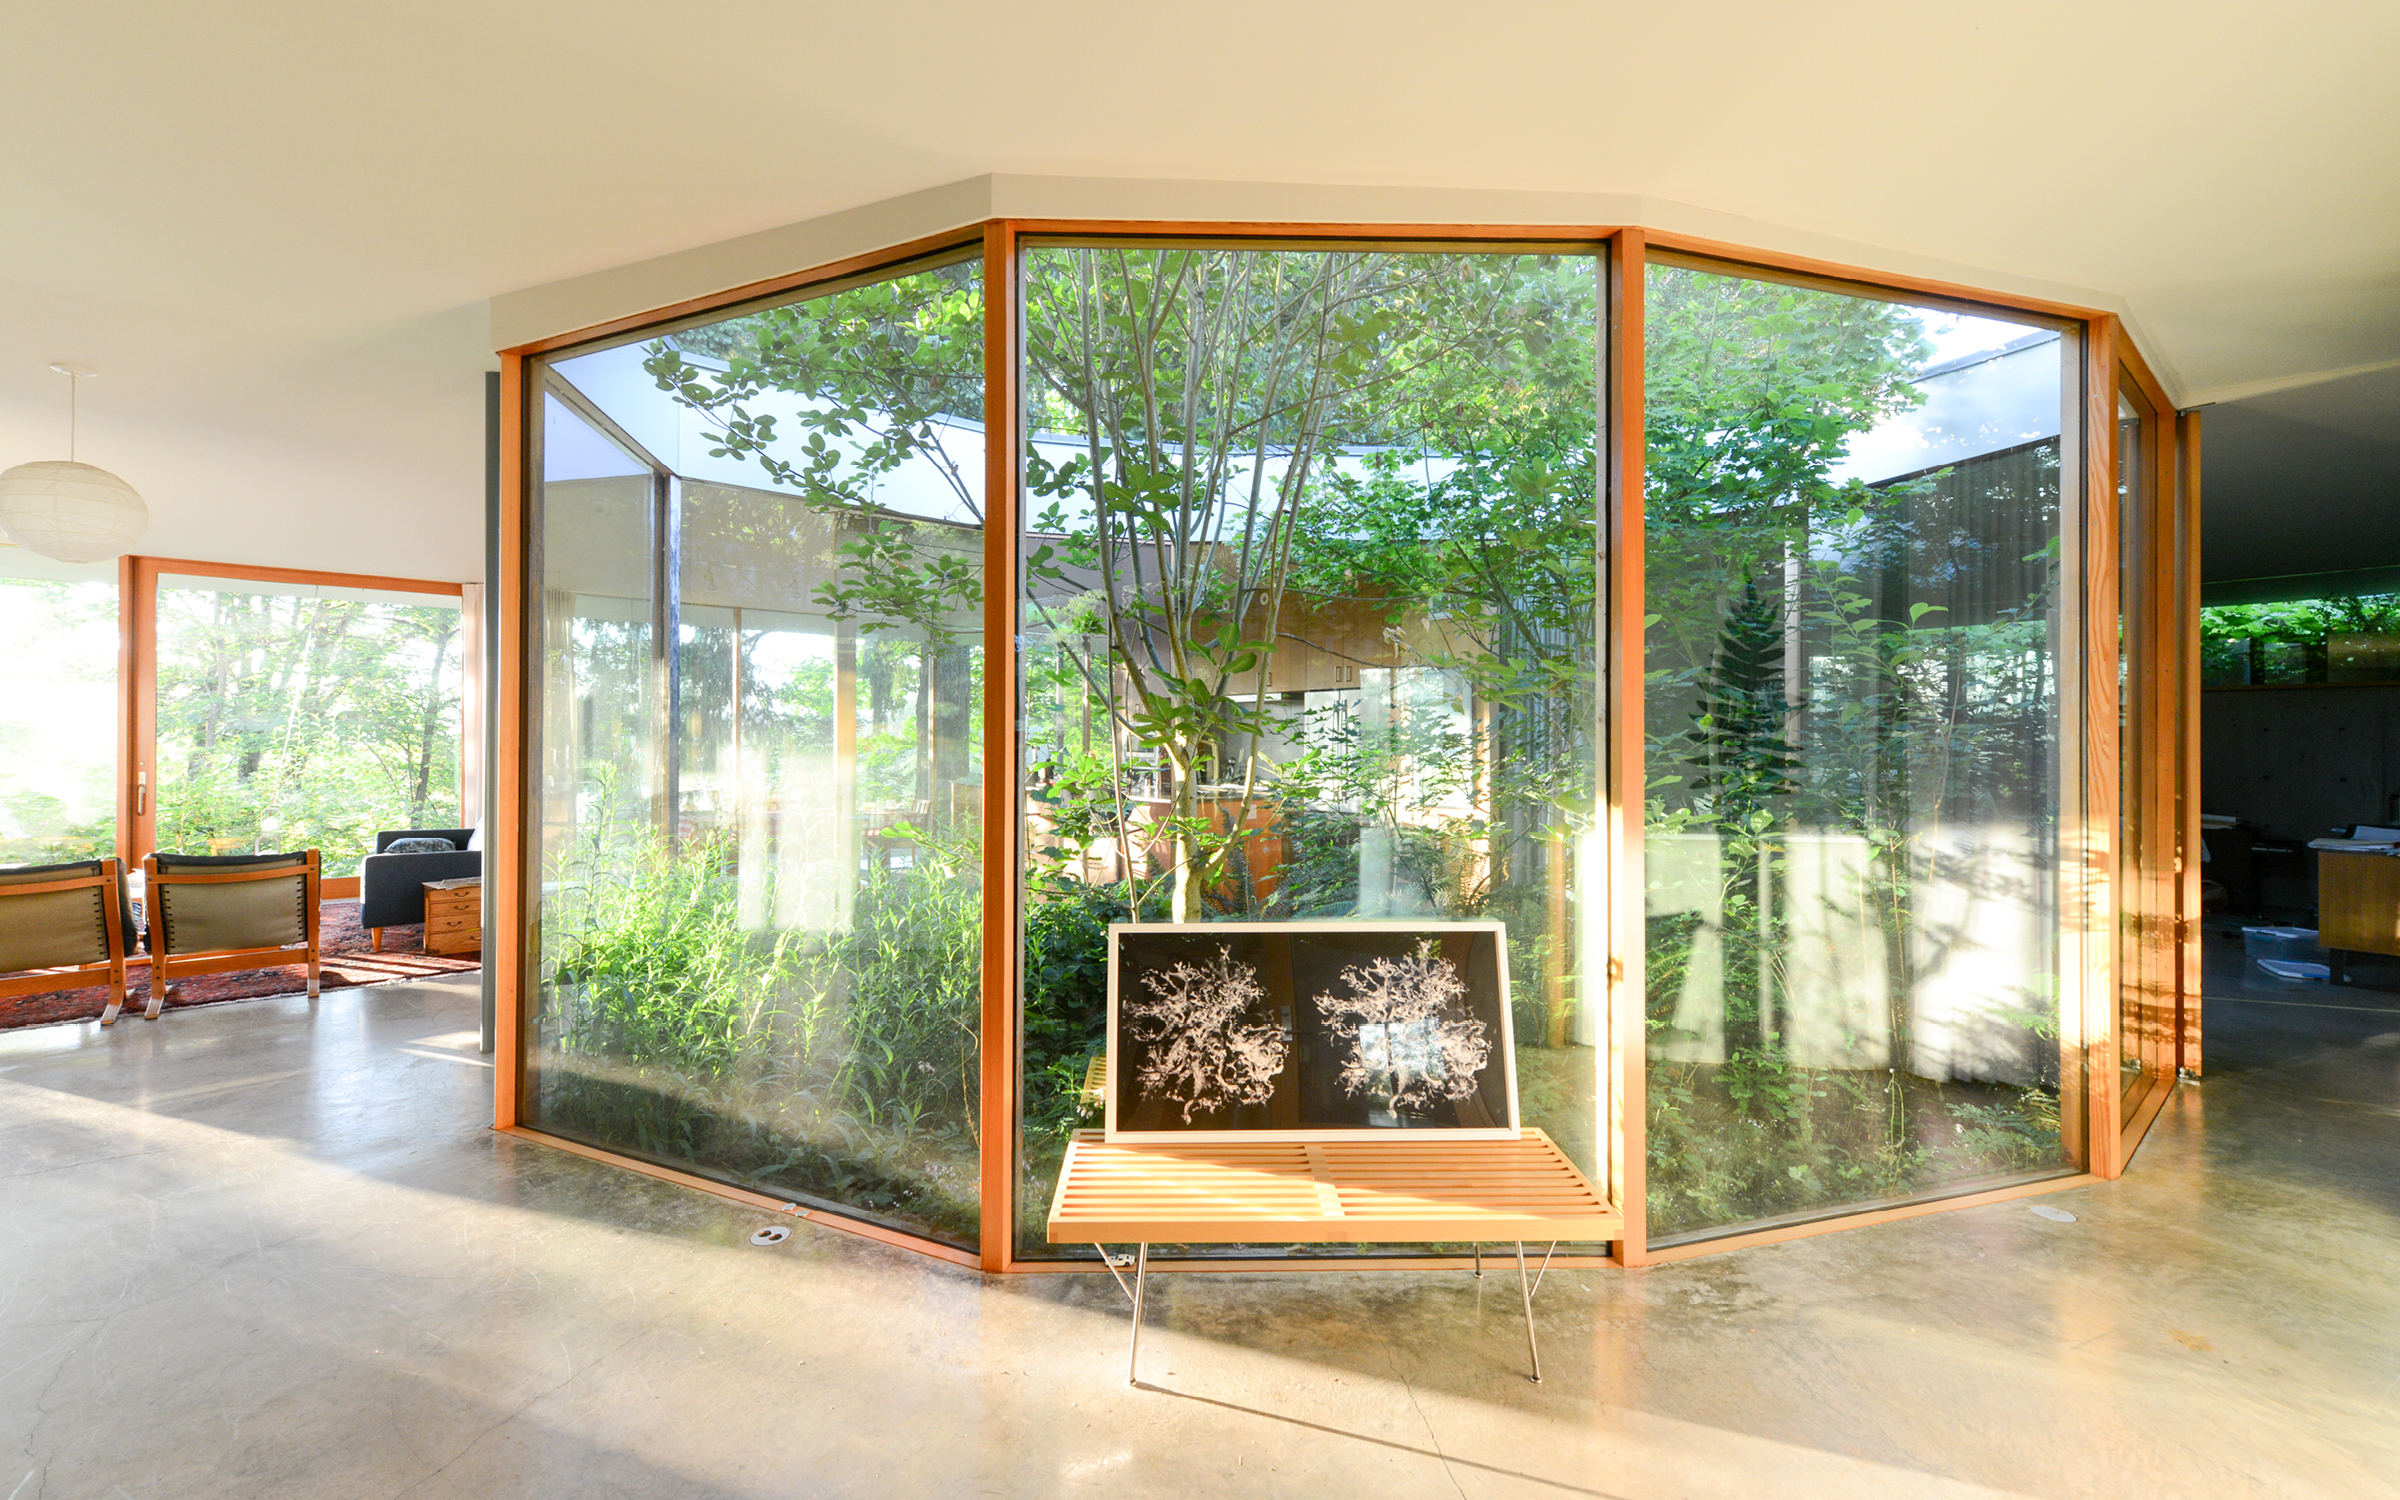
Courtyard House creates a private world around an open void, where light, vegetation, movement, and family life become the structure of dwelling.

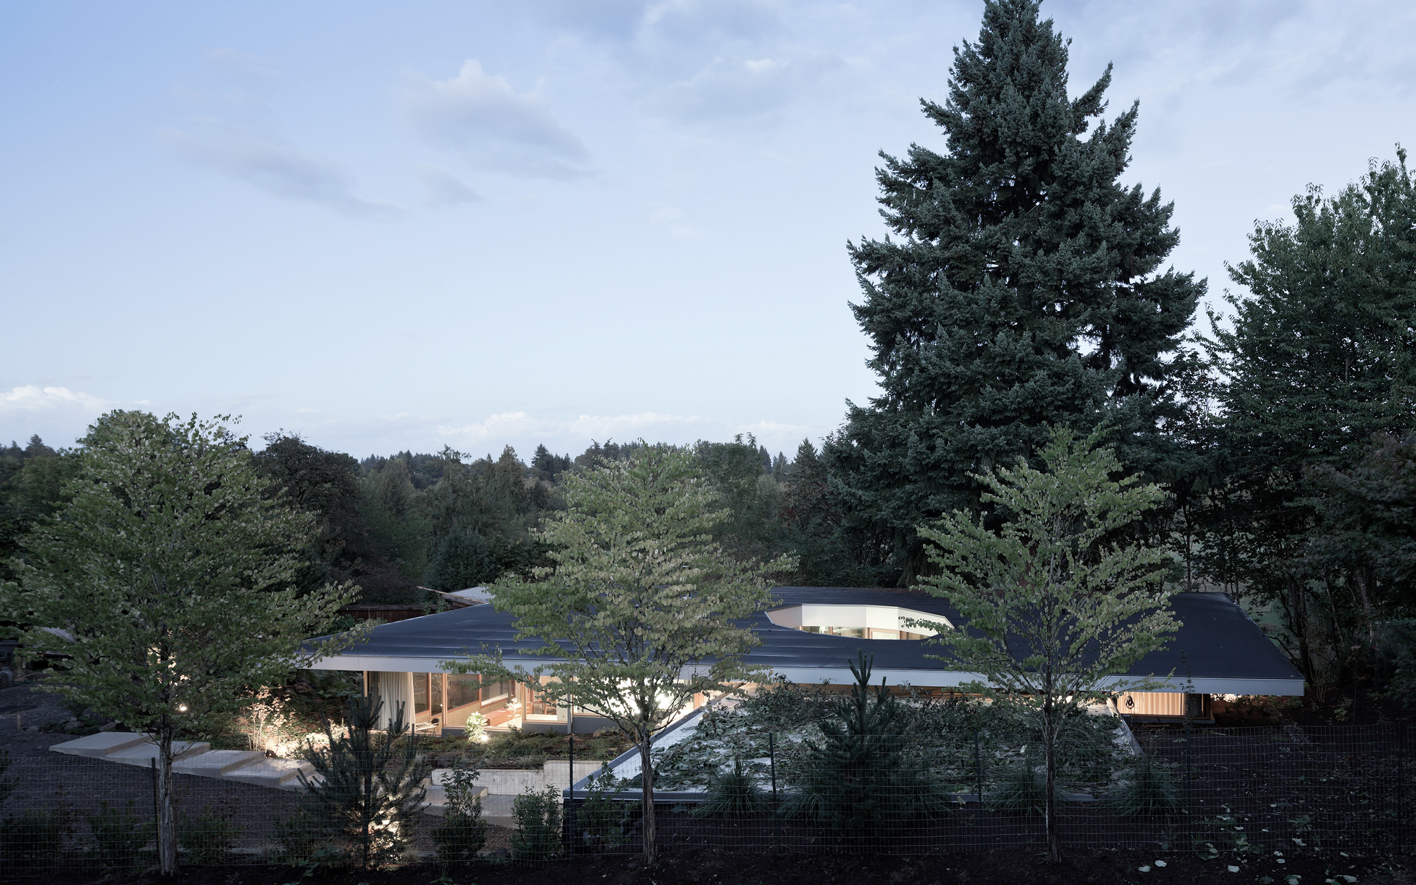
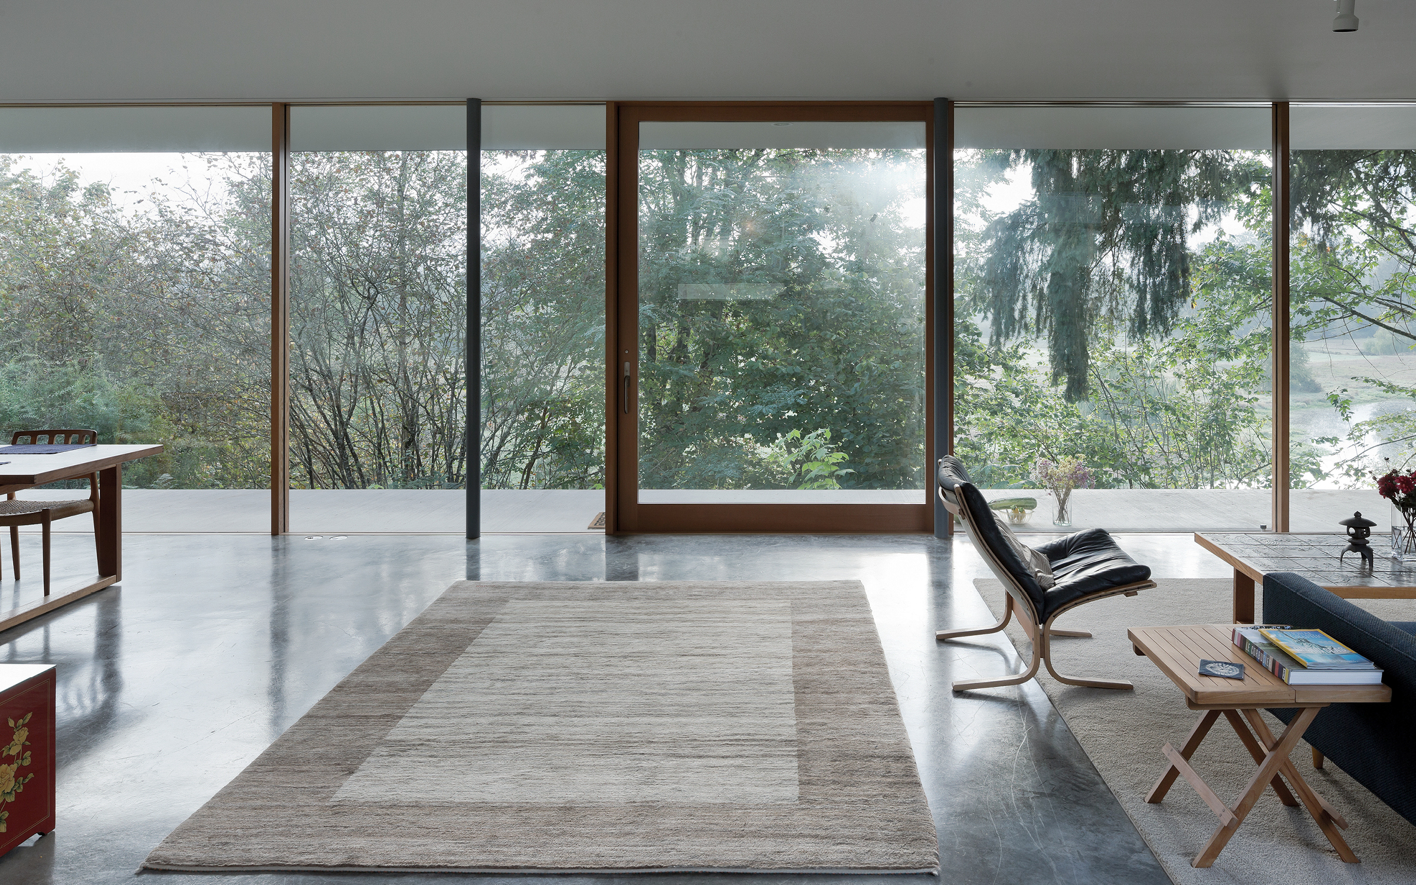
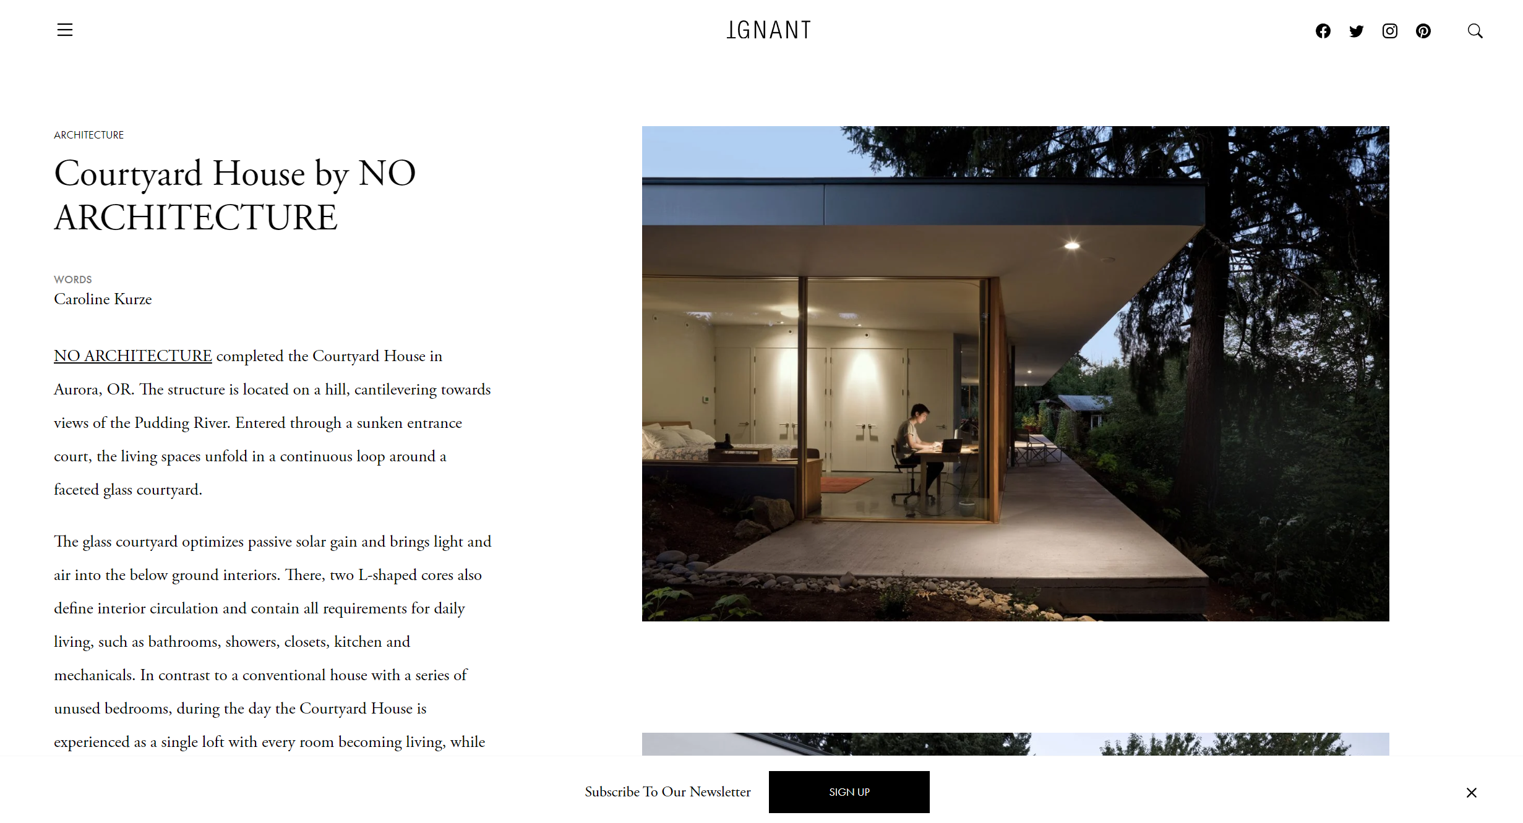
Set on an urban infill site in Aurora, Oregon, overlooking protected wetlands, the house begins with the need to reconcile privacy and openness. The site is bordered by street, neighboring houses, hillside, field, pond, river, and sky. Rather than closing itself off from these conditions, the architecture creates an interior landscape: a courtyard that gathers light, air, planting, movement, and family life into a shared center.

The house is not organized as an object facing outward. It turns inward around a faceted glass courtyard while opening eastward toward the larger landscape. Its openness is moved inward and given order. The result is not withdrawal, but a different form of connection: privacy structured through sky, vegetation, light, and shared orientation.

Courtyard House is not simply a house with a courtyard. It is a house whose order is made by the courtyard.

ORDER THROUGH COURTYARD


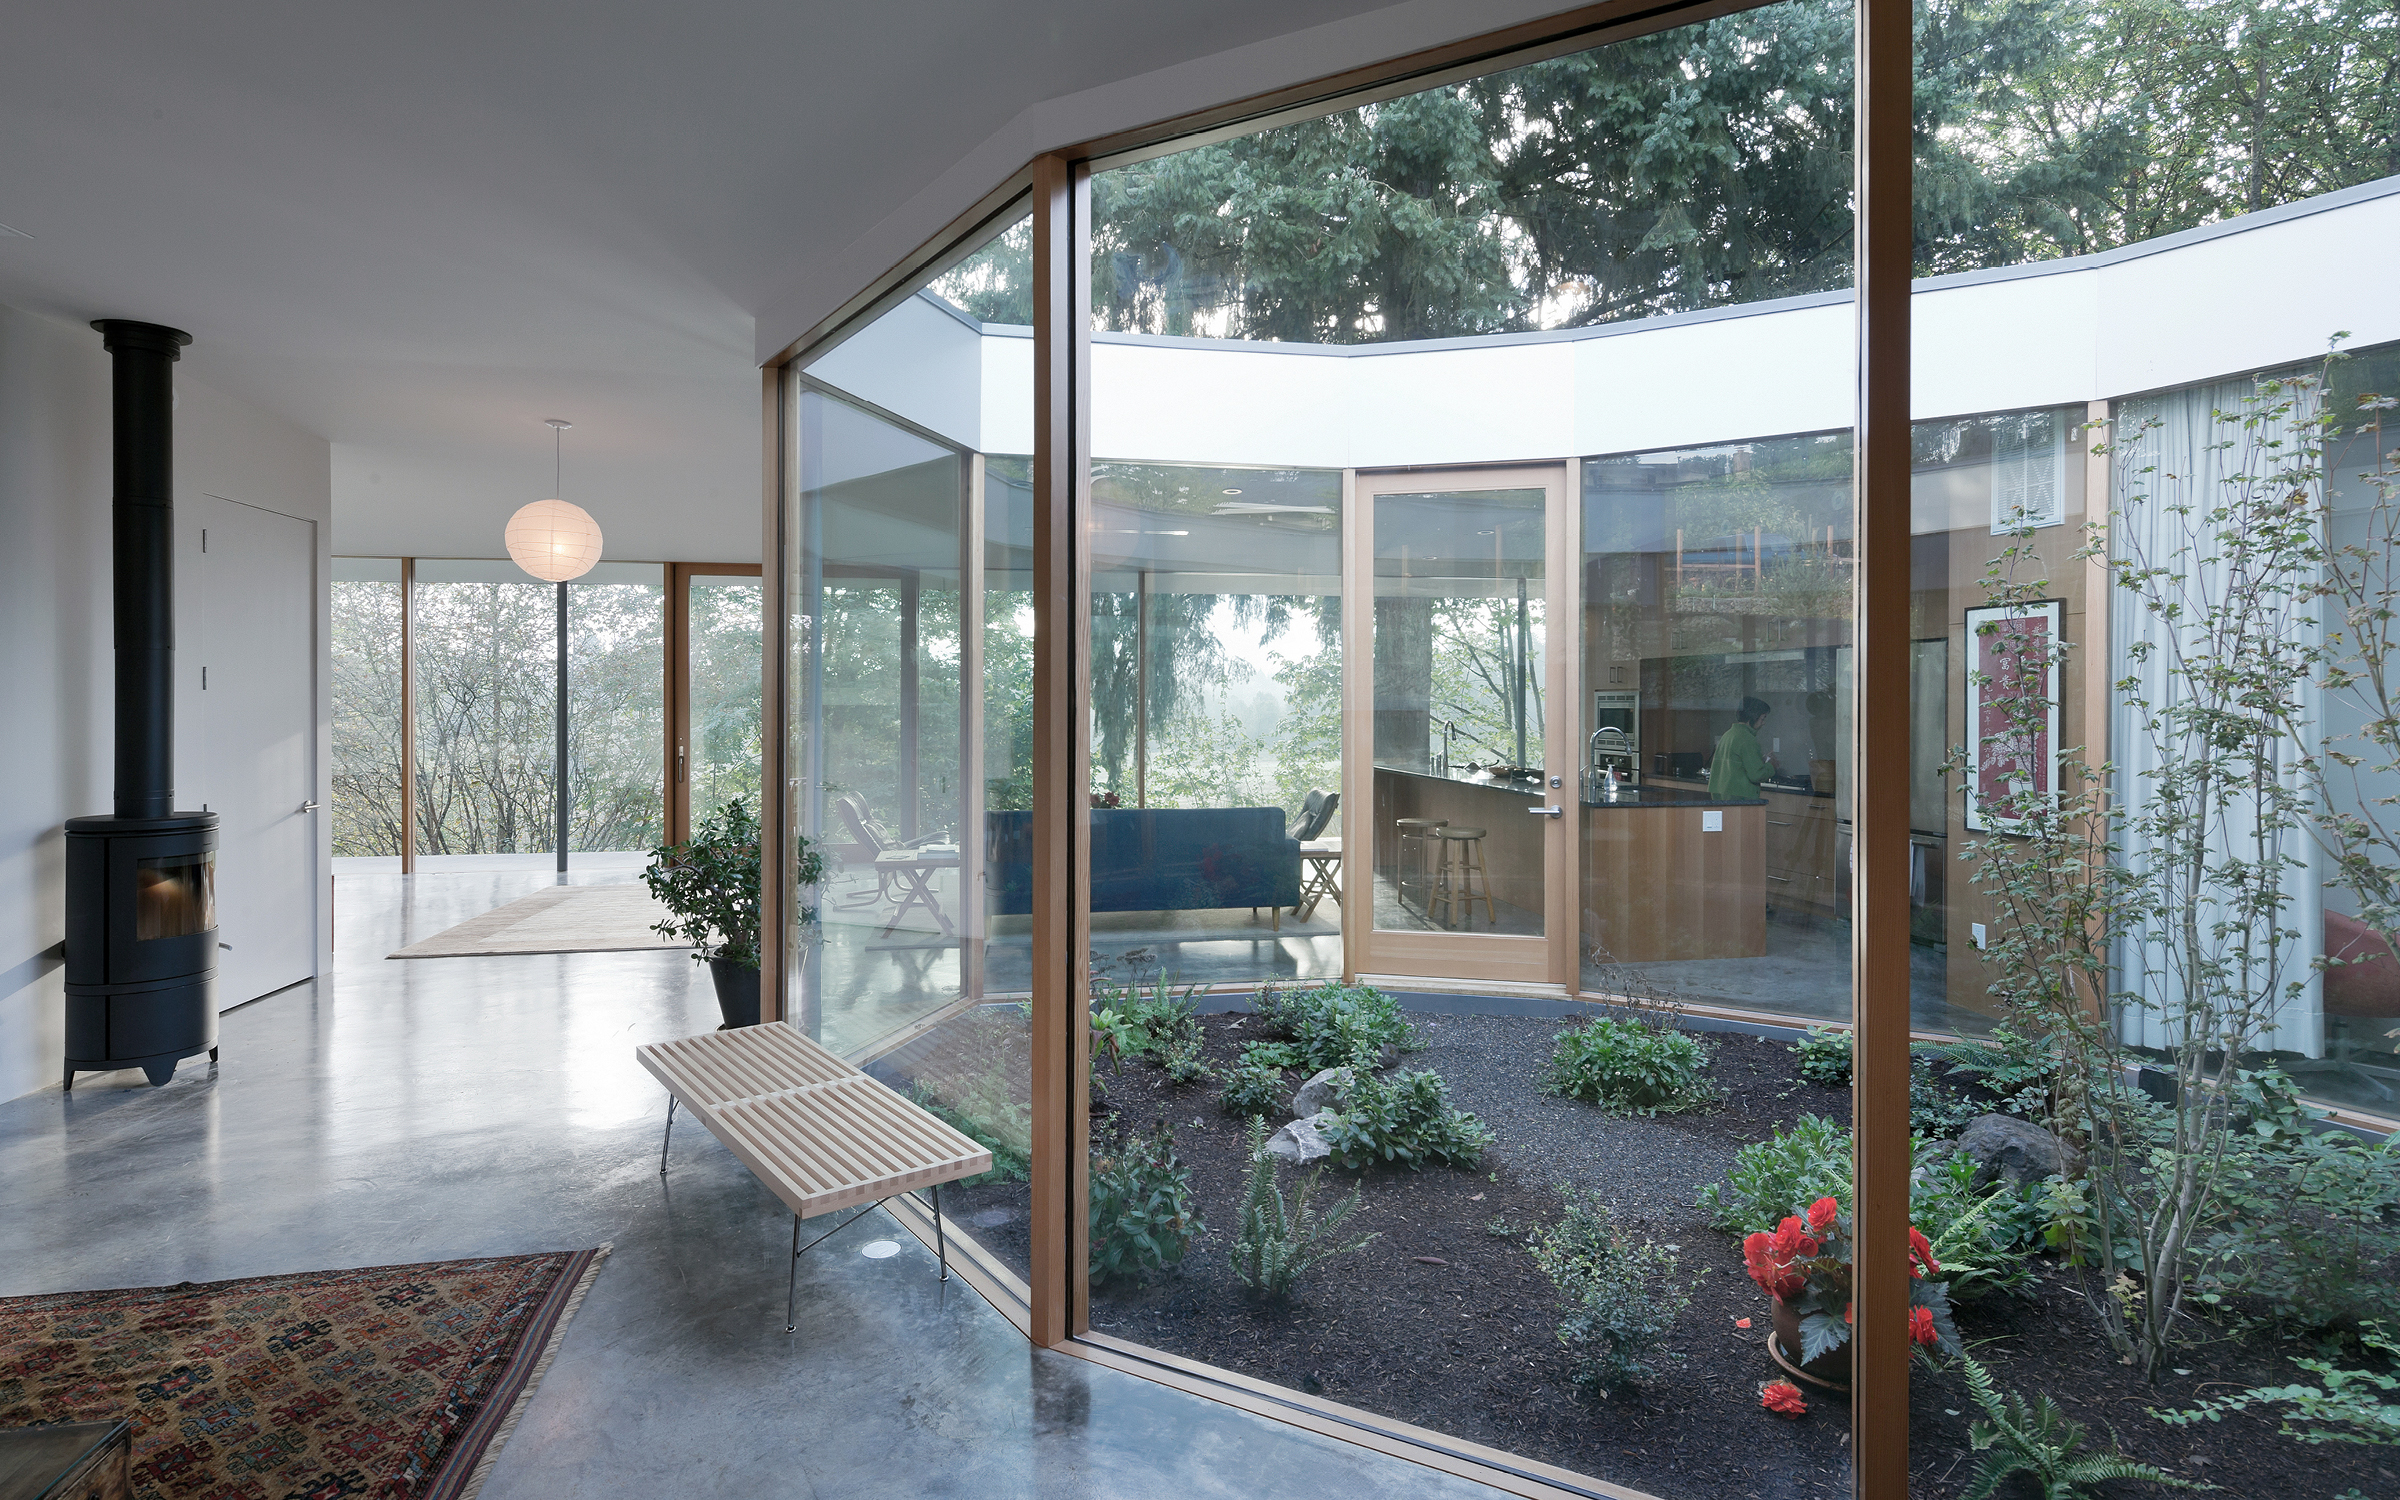
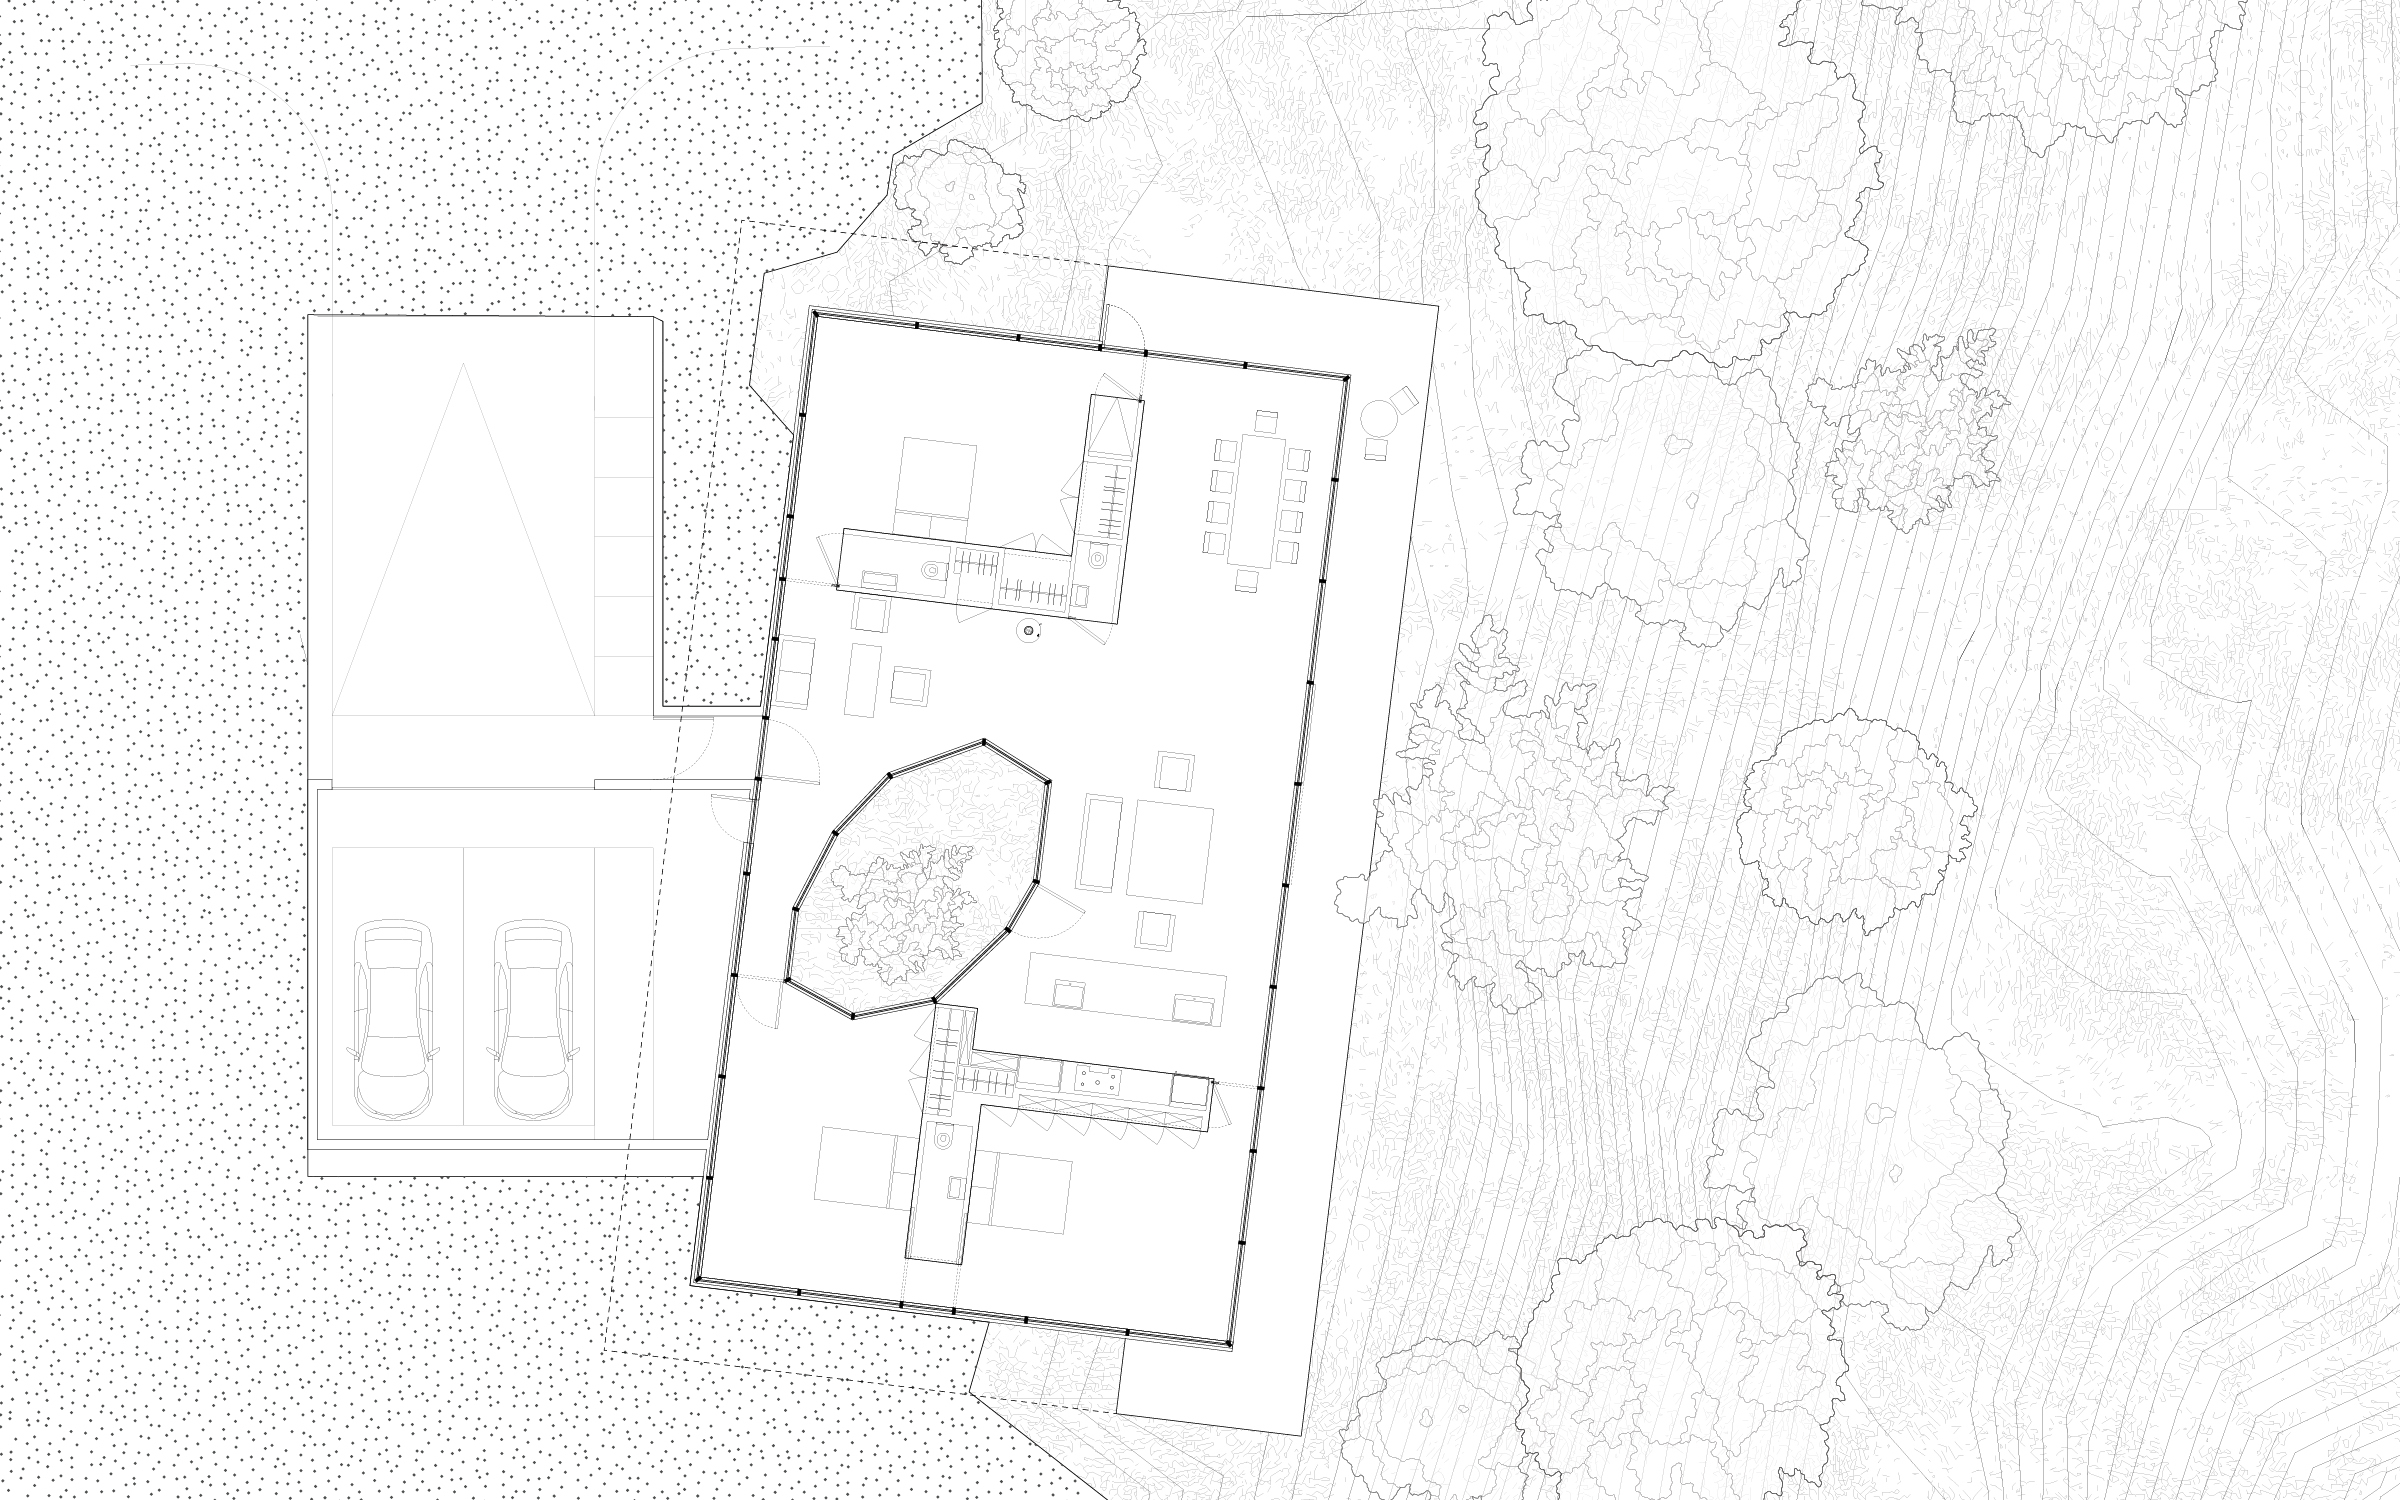
The courtyard is the central spatial act of the house. Rooms are organized around the void, allowing daily life to return again and again to the same open center.

This open center is both landscape and room, both outside and inside, both private and connected to the larger world. It brings sky into the middle of the house and allows weather, light, vegetation, and time to become part of domestic life. The courtyard gives the house autonomy without isolation.

Around the courtyard, the house forms a continuous domestic loop. Movement is not treated as circulation alone. It becomes a sequence of gathering, retreat, view, and return. The body repeatedly encounters the void, using it as orientation, atmosphere, and social center.

Through courtyard, the house creates belonging through order.

BURROWED GROUND


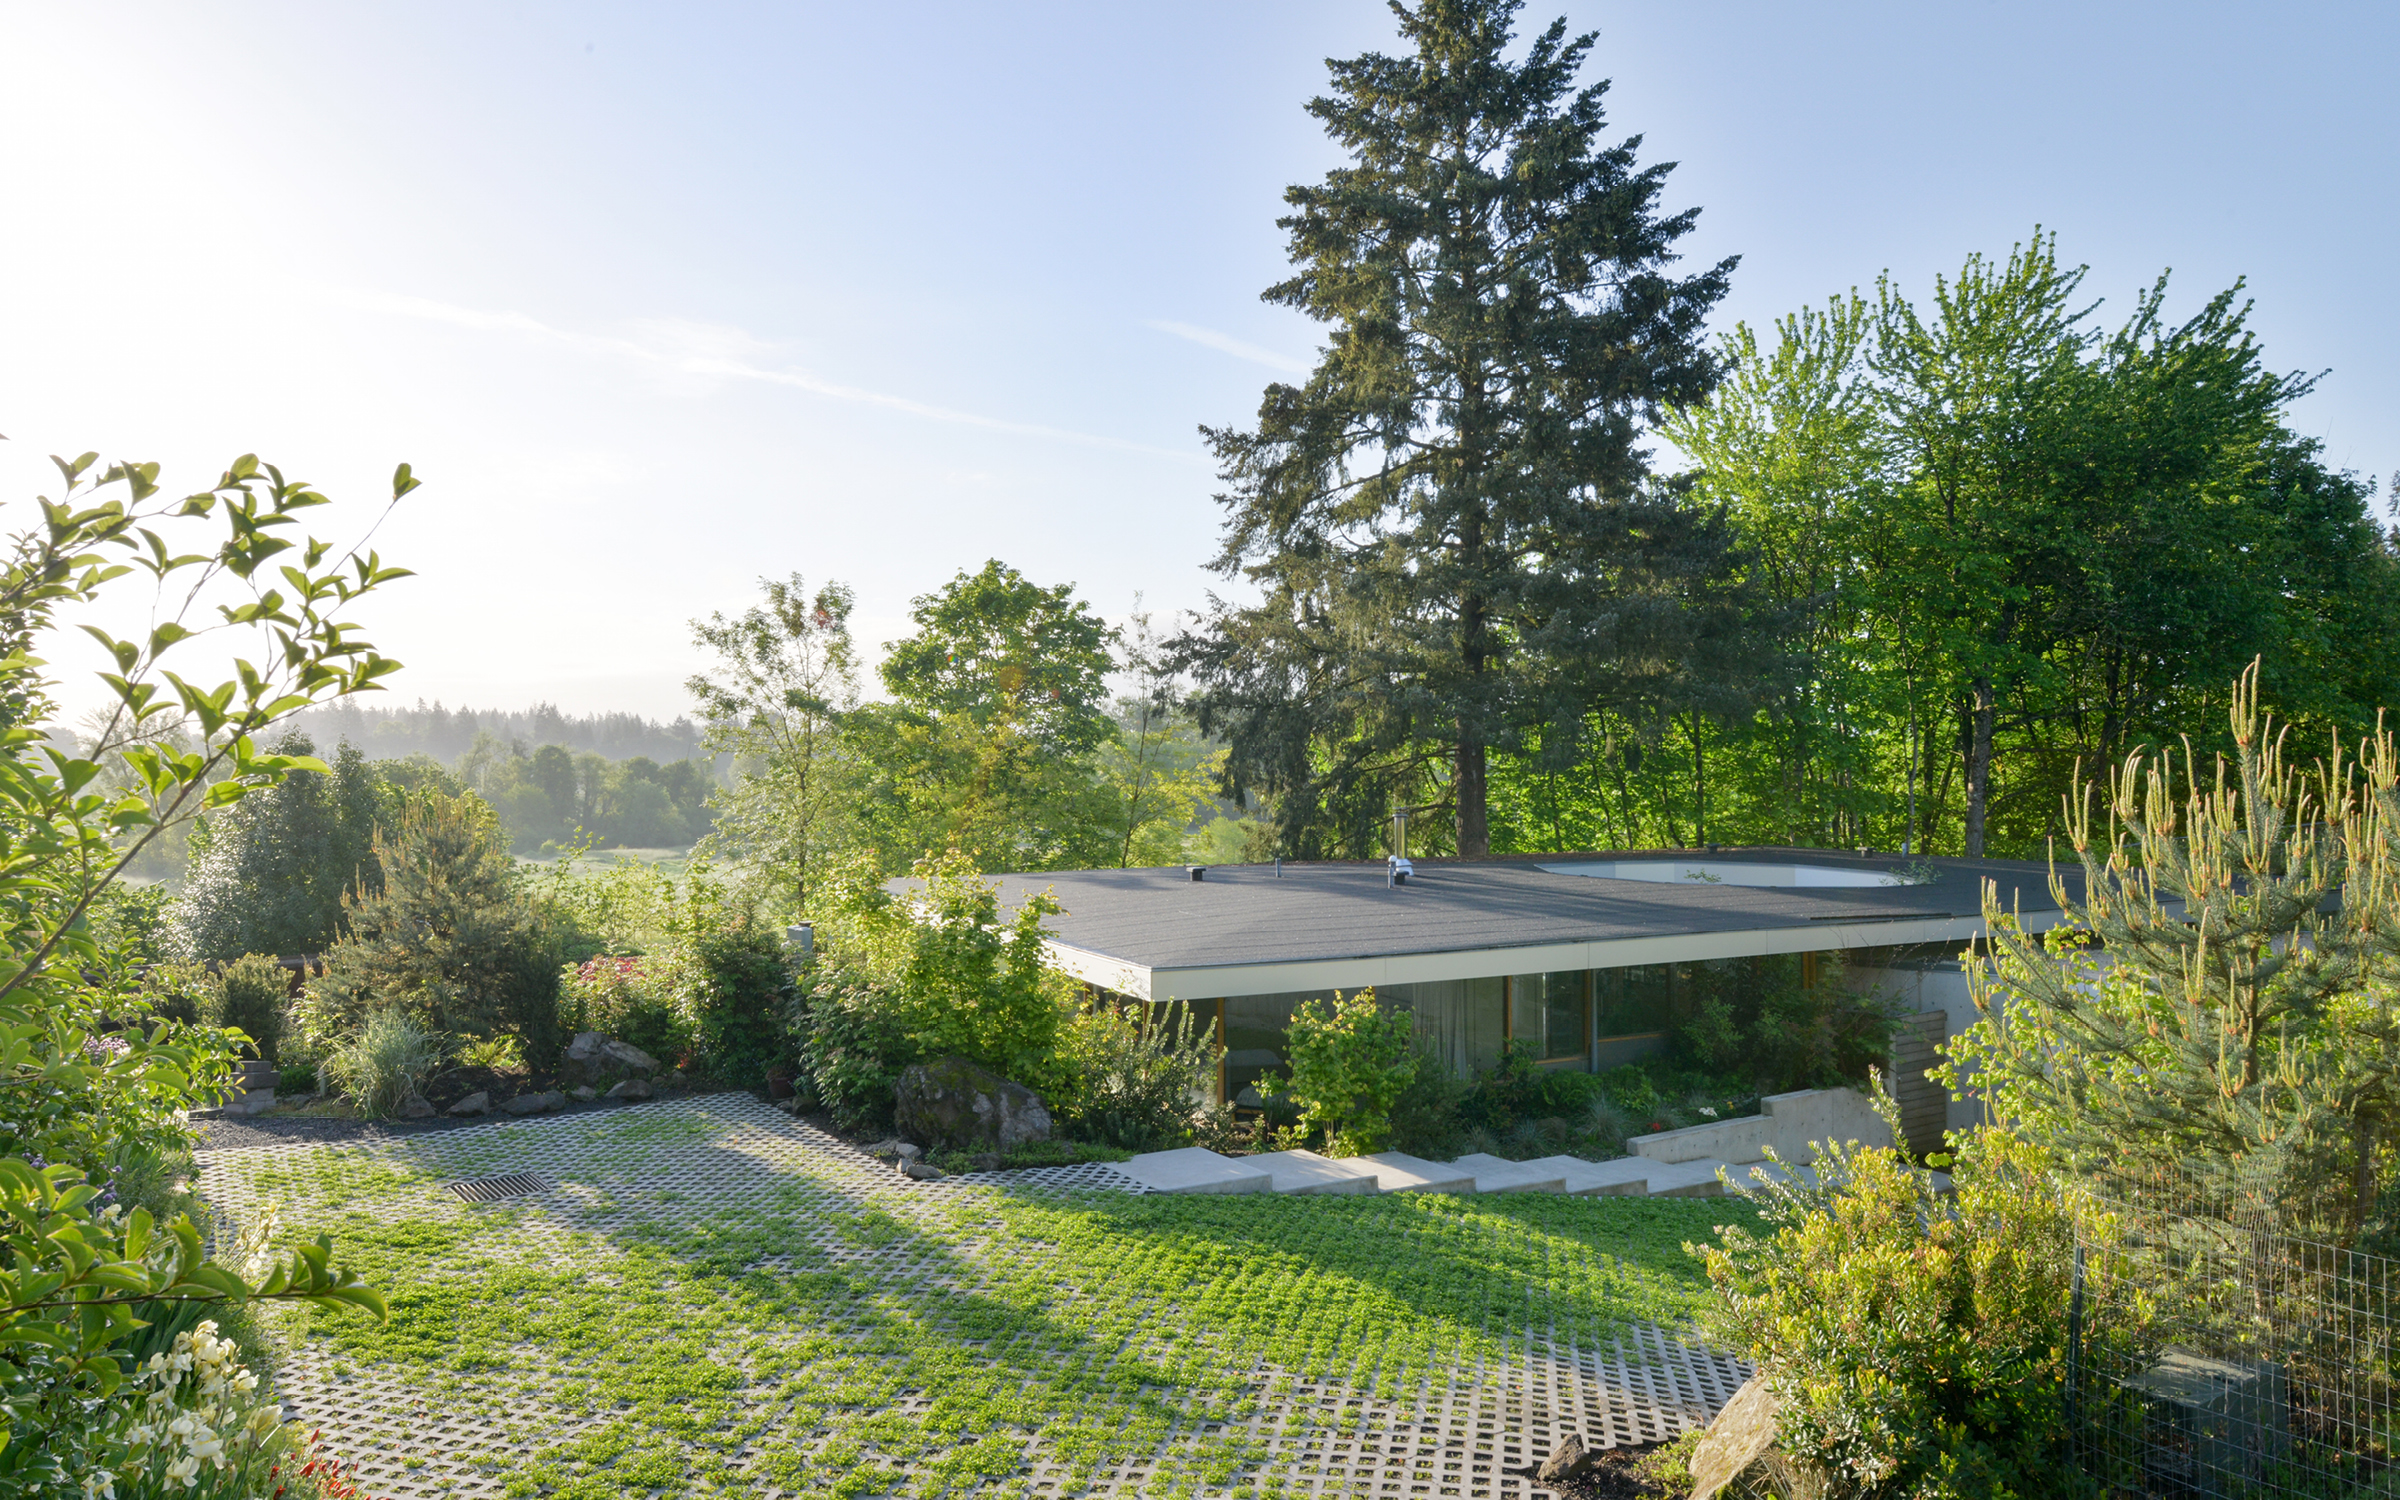
Courtyard House is partially burrowed into the hillside along the street and neighboring homes. This ground condition protects domestic life from exterior exposure while allowing the house to remain open to light, air, and view.

The excavation gives privacy without turning the house into a closed object. Earth becomes enclosure. Slope becomes protection. The site’s edge is transformed into a spatial instrument that allows the house to open inward toward the courtyard and outward toward the wetlands.

The ground also gives the house environmental intelligence. The surrounding earth contributes thermal stability, while the courtyard brings daylight and air deep into the plan. The project’s relation to ground is therefore social, climatic, and spatial at once.


LANDSCAPE AS PARTITION


The house is shaped by a continuous domestic loop and two L-shaped service cores. These cores gather toilets, showers, closets, kitchen, storage, and mechanical systems, allowing the surrounding rooms to remain open, adaptable, and socially connected.

The service cores do more than contain support spaces. They act as partitions within the larger order of the house. They shape rooms, guide movement, create privacy, and allow domestic life to unfold around the courtyard without losing clarity.

Landscape also becomes partition. The courtyard planting, hillside, exterior ground, and surrounding wetlands all contribute to the house’s order. Vegetation and earth are not background or scenery. They structure privacy, atmosphere, orientation, and daily life.


A DOMESTIC LOOP AROUND SKY


Daily life in Courtyard House moves around an open sky. The rooms are connected through a loop that allows family life to remain both shared and differentiated.

One can gather, withdraw, look across the courtyard, move around it, or return to it. The courtyard gives the house a center without forcing all life into a single room. It allows privacy and connection to coexist. Rooms can remain distinct while participating in the same domestic world.

The faceted glass courtyard intensifies this relation. It allows visual connection across the house while maintaining separation between rooms. Light shifts across the void through the day. Planting marks time. Weather enters the center. The house becomes a world around an open sky.


CLIMATE, LIGHT, AND AIR


The courtyard gives the house its environmental structure. It brings daylight into the excavated plan, captures winter sun, encourages summer ventilation, and allows the house to breathe from within.

Instead of relying only on exterior exposure, the project uses the courtyard as a climatic engine. Light enters from the center. Air circulates through the open void. The surrounding earth tempers the rooms. The glass courtyard negotiates interior connection, privacy, and view.

This environmental logic is inseparable from the spatial order of the house. Climate is not added after form. It is part of the project’s architectural structure. The courtyard gathers weather, light, air, vegetation, and domestic life into one inhabitable system.

A WORLD WITHIN THE WORLD


Courtyard House establishes an early spatial system for NO ARCHITECTURE: excavated terrain, central void, and canopy structure. These elements work together to transform a constrained infill site into a private domestic world.

Ground anchors and protects. Void opens and gathers. Canopy shelters. Movement connects. The courtyard gives the house a center, while the larger landscape gives it horizon and atmosphere.

The result is not simply a residence. It is architecture for life between earth and sky: a house where privacy, openness, landscape, climate, and family life are ordered around an open void.


Team
Andrew Heid, Jack Hogan, Christopher Purpura, Noa Peer, Naiding Yao
Collaborators
WBS Construction Inc., Madden & Baughman Engineering, Inc., Aurora Landscape
Photography
Iwan Baan, Michael Weber
Distinctions
Highest Honor Award for 2017 from Boston Society of Architects / AIA New York Housing Award.


RELATED NEWS

DEZEEN

COURTYARD HOUSE FEATURED IN DEZEEN LOOKBOOKS ROUNDUP

JANUARY 2022


Terms and Conditions
‘All content © NO ARCHITECTURE, PLLC. All rights reserved.