
CONTEMPORARY ART MUSEUM
CULTURAL, CIVIC
Client: Nanchong City
Location: Nanchong, China
Program: Exhibition, art museum, cafe, retail, auditorium
Area: 1,798 m² (19,355 ft²)
Status: Competition, concept, first prize
Location: Nanchong, China
Program: Exhibition, art museum, cafe, retail, auditorium
Area: 1,798 m² (19,355 ft²)
Status: Competition, concept, first prize
A CIVIC CLEARING ON THE RIDGELINE
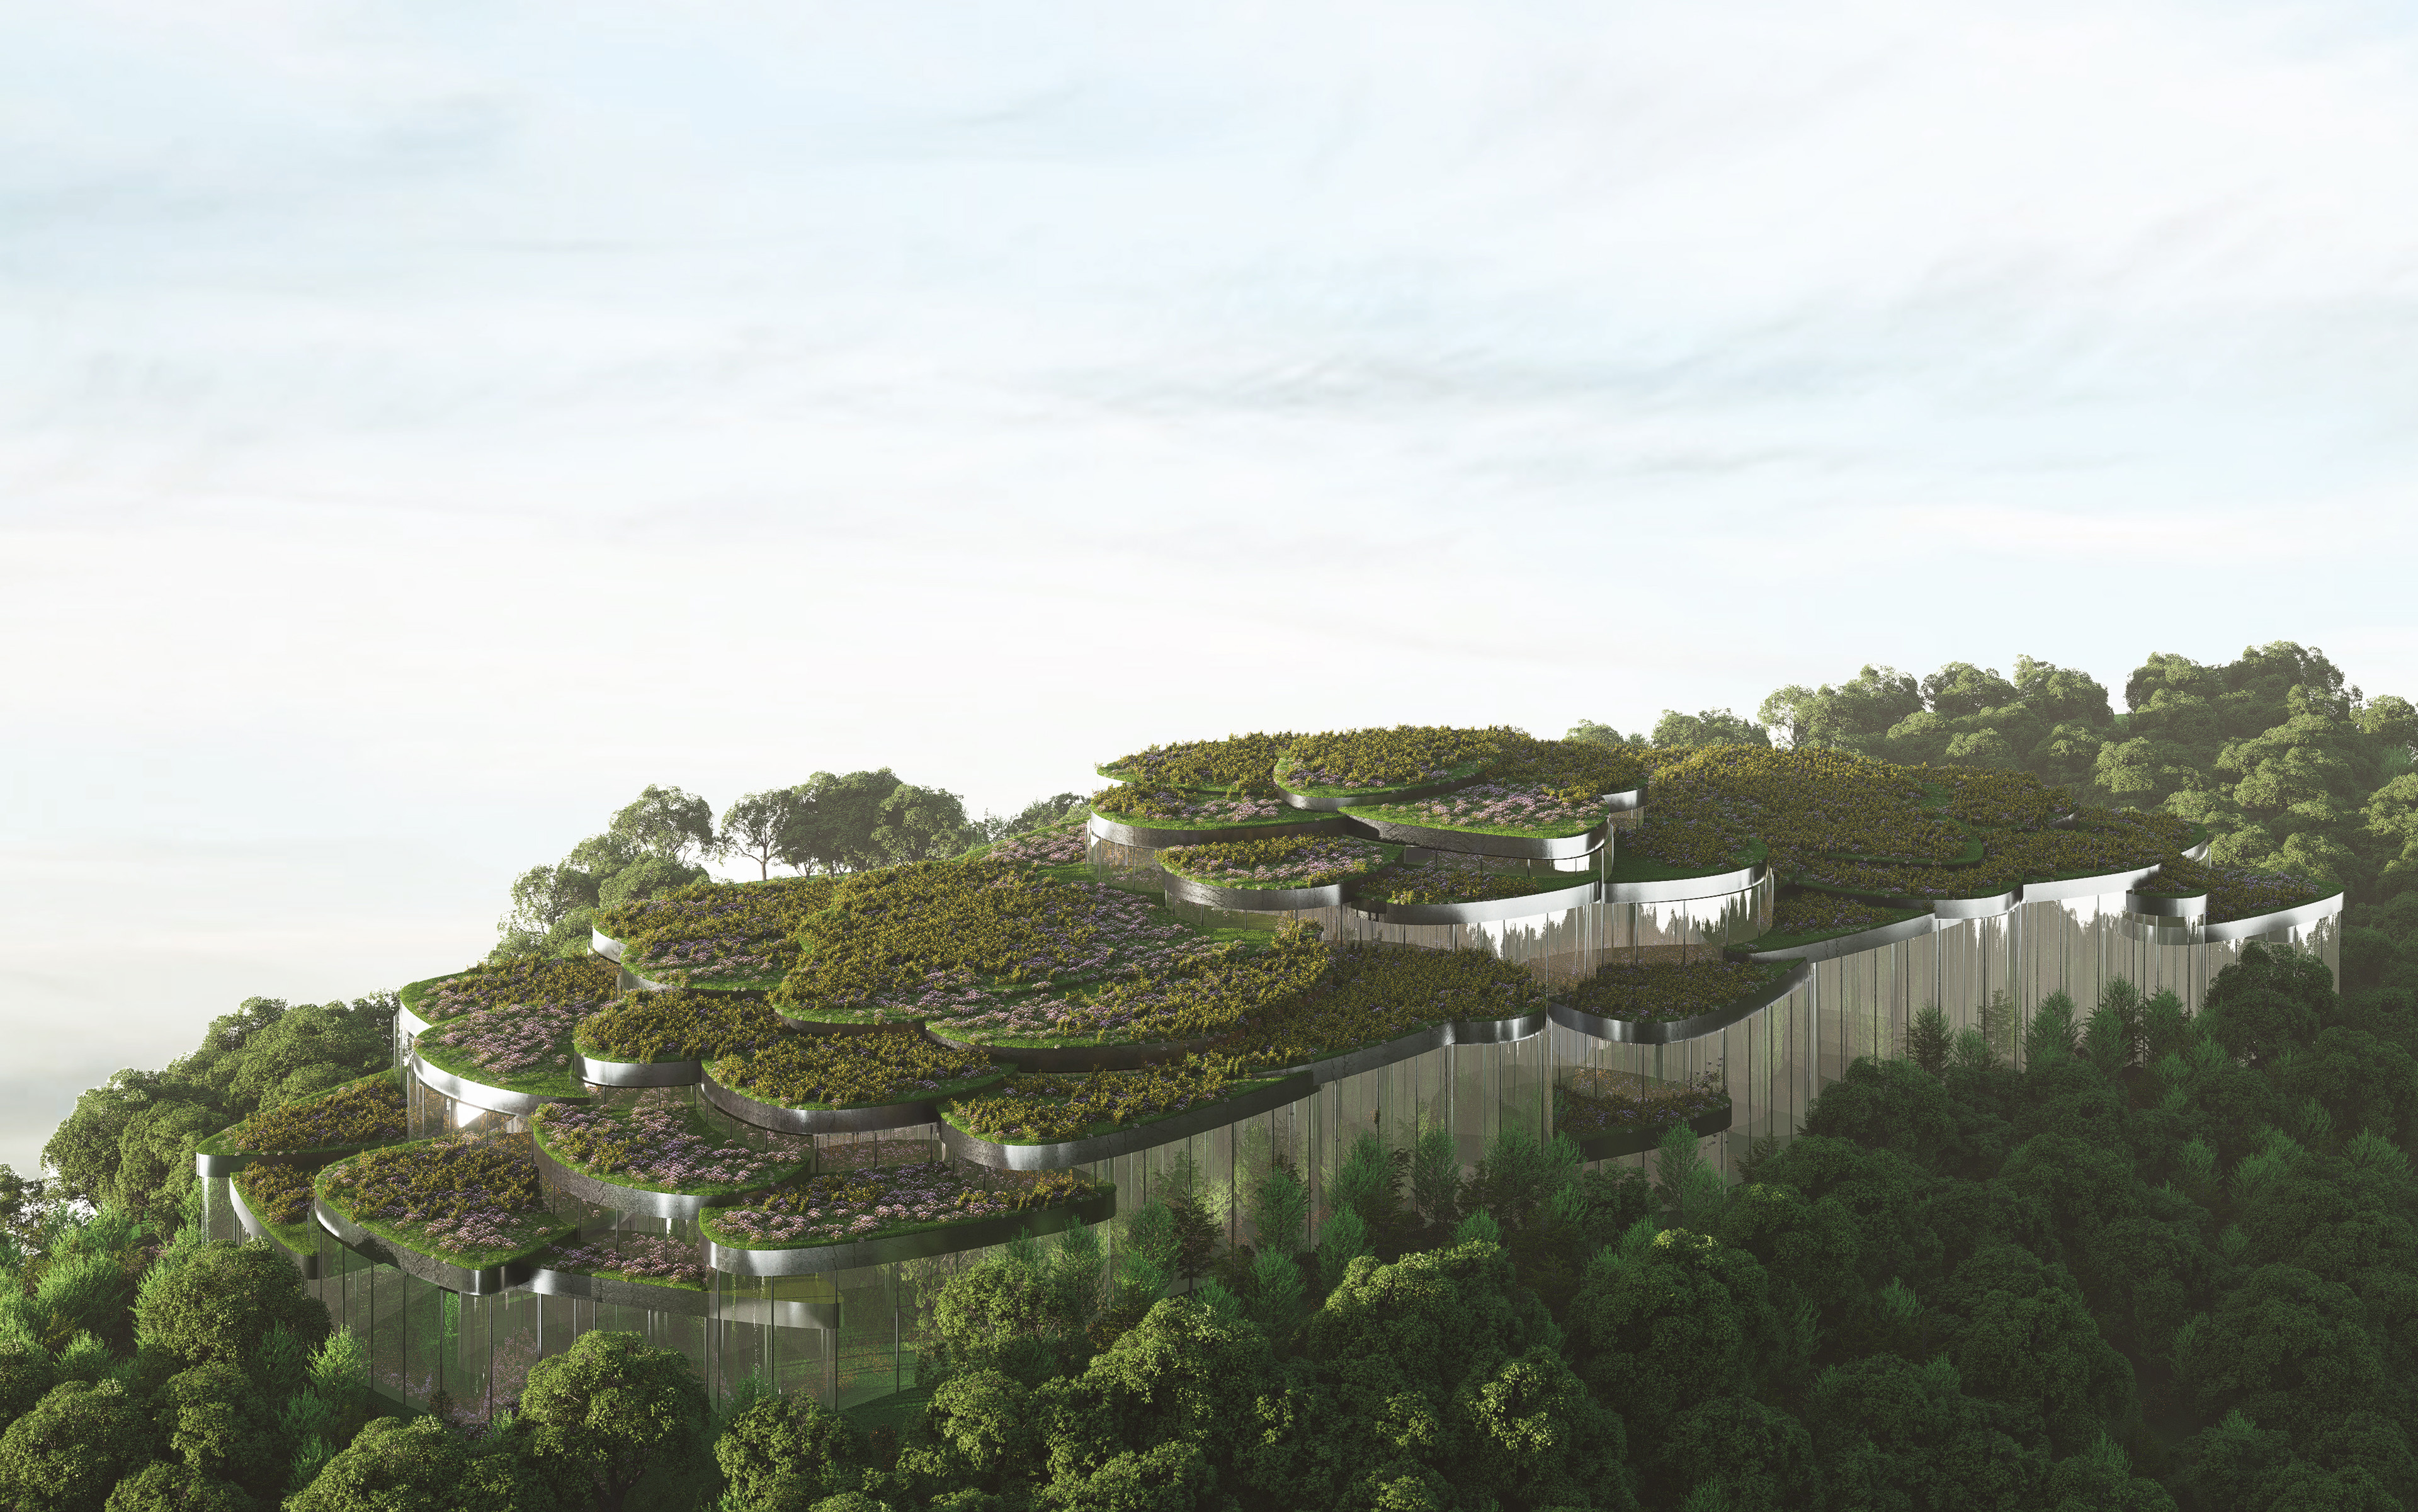
Contemporary Art Museum transforms the hilltop landmark into a civic clearing, where ridge, canopy, art, garden, and public life become one spatial order.
Located in Nanchong, China, the project begins with a powerful topographic condition: a hilltop site whose ridgeline already forms a natural horizon within the city. Rather than placing an object on the hill, the museum works with the silhouette of the existing land. It preserves the continuity of the ridge while giving the city a new public figure.
The project reimagines the acropolis not as a monument elevated above nature, but as a landscape of shared civic rooms. Art, gathering, movement, roof gardens, cafe, retail, auditorium, and exhibition spaces are organized beneath a field of canopies. The museum becomes both building and terrain: a place to approach, enter, ascend, pause, look, gather, and return.
The result is not simply an art museum on a hill. It is a civic landscape where culture, ground, sky, and public life meet.
PRESERVING THE RIDGELINE
The project’s first act is to preserve the silhouette of the existing ridgeline. The hill is not treated as a platform for architectural display. It is the primary structure of the project.
By following the contour of the land, the museum belongs to the hill while still establishing a visible civic presence. Its skyline does not overpower the ridge. It emerges from it. The building becomes a measured alteration of the land rather than a foreign object placed upon it.
This relation to ground gives the museum its public character. Visitors encounter the building as part of a larger topographic sequence: city to hill, hill to canopy, canopy to garden, garden to art, art to horizon. The ridge becomes both approach and orientation.

TERRACED PONDS AS SPATIAL MEMORY
The museum’s canopy field is inspired by the region’s terraced agricultural ponds. This reference is not used as surface imagery. It becomes a way of organizing section, roof, landscape, and public movement.
Like terraces in the landscape, the canopies step, shift, and overlap. Each canopy has its own height and proportion, responding to the changing contours of the site and the varied character of the museum’s interior spaces. Together, they create a skyline that belongs to the agricultural memory of the region while giving it a new civic form.
The project transforms local landscape intelligence into architecture. Terrace becomes roof. Pond becomes garden. Contour becomes section. Agricultural memory becomes public space.
A FOREST OF UMBRELLA CANOPIES
The museum is organized beneath a cluster of umbrella canopies. Each canopy rises from a central column, expanding upward into a flared capital that becomes ceiling, roof, and garden surface.
These canopies do more than cover space. They create the structural and spatial logic of the museum. Their varying heights generate different interior atmospheres for exhibition, gathering, auditorium, cafe, retail, and circulation. The canopy field allows the museum to feel collective rather than singular: a forest of rooms held beneath a shared order.
The canopies create shelter without heaviness. They give shade, structure, civic identity, and spatial rhythm. Beneath them, art and public life unfold as a sequence of clearings within a larger architectural grove.


ROOF GARDENS AND PUBLIC SKY
Each canopy becomes a roof garden, extending the ground upward and allowing landscape to continue across the museum. The roof is not simply the top of the building. It is an inhabited public surface.
These elevated gardens allow the museum to remain connected to the hill, sky, vegetation, and city horizon. Visitors can move between interior exhibitions and exterior gardens, between art and landscape, between enclosed cultural rooms and open civic space.
The project turns the roof into a second ground. Above the galleries, the public encounters a garden landscape shaped by canopy, contour, and view. Sky becomes part of the museum’s spatial order.
ART WITHIN THE LANDSCAPE
The museum does not treat art as isolated from the world outside. Exhibition spaces are held within a larger sequence of ground, canopy, garden, and horizon. The building frames art through movement, light, scale, and atmosphere.
The varying canopy heights allow each interior space to develop a distinct character. Some rooms are compressed and intimate. Others rise toward light and public gathering. Circulation moves through these differences, allowing visitors to experience the museum as a changing field rather than a single container.
Art is therefore placed within a larger civic and environmental order. The museum becomes a place where looking at art is connected to looking at the city, feeling the hill, moving beneath shade, entering gardens, and encountering public life.
A LANDMARK WITHOUT DOMINATION
The project asks what a landmark can be in a society that relates to nature symbiotically rather than hierarchically. Its answer is not a tower, icon, or object of domination. It is a field of canopies integrated with land.
The museum asserts a skyline while remaining answerable to the existing ridge. It creates civic presence without severing itself from the landscape. It becomes visible not through height alone, but through order: a clear relationship between hill, roof, garden, structure, art, and public movement.
In this way, the museum redefines monumentality. It is not monumental because it stands above the city. It is monumental because it gives the city a place to gather around culture, landscape, and sky.
GROUND, CANOPY, HORIZON, AND MOVEMENT
Contemporary Art Museum is organized through ground, canopy, horizon, and movement. Ground anchors the project to the hill. Canopy shelters art and public life. Horizon gives the museum civic orientation. Movement connects city, ridge, roof garden, gallery, and sky.
Through this order, the project transforms the museum from an isolated cultural object into an inhabitable civic landscape. It creates a place where art is encountered through terrain, where public life gathers beneath shelter, and where architecture makes the relationship between culture and nature visible.
The result is a new kind of acropolis: not a monument above the world, but a civic clearing within it.
Team: Andrew Heid, Chengliang Li, Christopher Purpura, Guangyu
Collaborators: China Academy of Urban Planning and Design, ECOLAND, agenceTER, Zijing Wang, Naiding Yao
Distinctions: First prize
Collaborators: China Academy of Urban Planning and Design, ECOLAND, agenceTER, Zijing Wang, Naiding Yao
Distinctions: First prize