
AURORA CITY HALL
CIVIC, CULTURAL
Location Aurora, Oregon, the United States
Program City Hall
Area 488 m² (5,256 ft²)
Program City Hall
Area 488 m² (5,256 ft²)
A CIVIC CLEARING FOR A RURAL CITY
Aurora City Hall creates a civic clearing where public life, landscape, movement, and collective memory become visible.
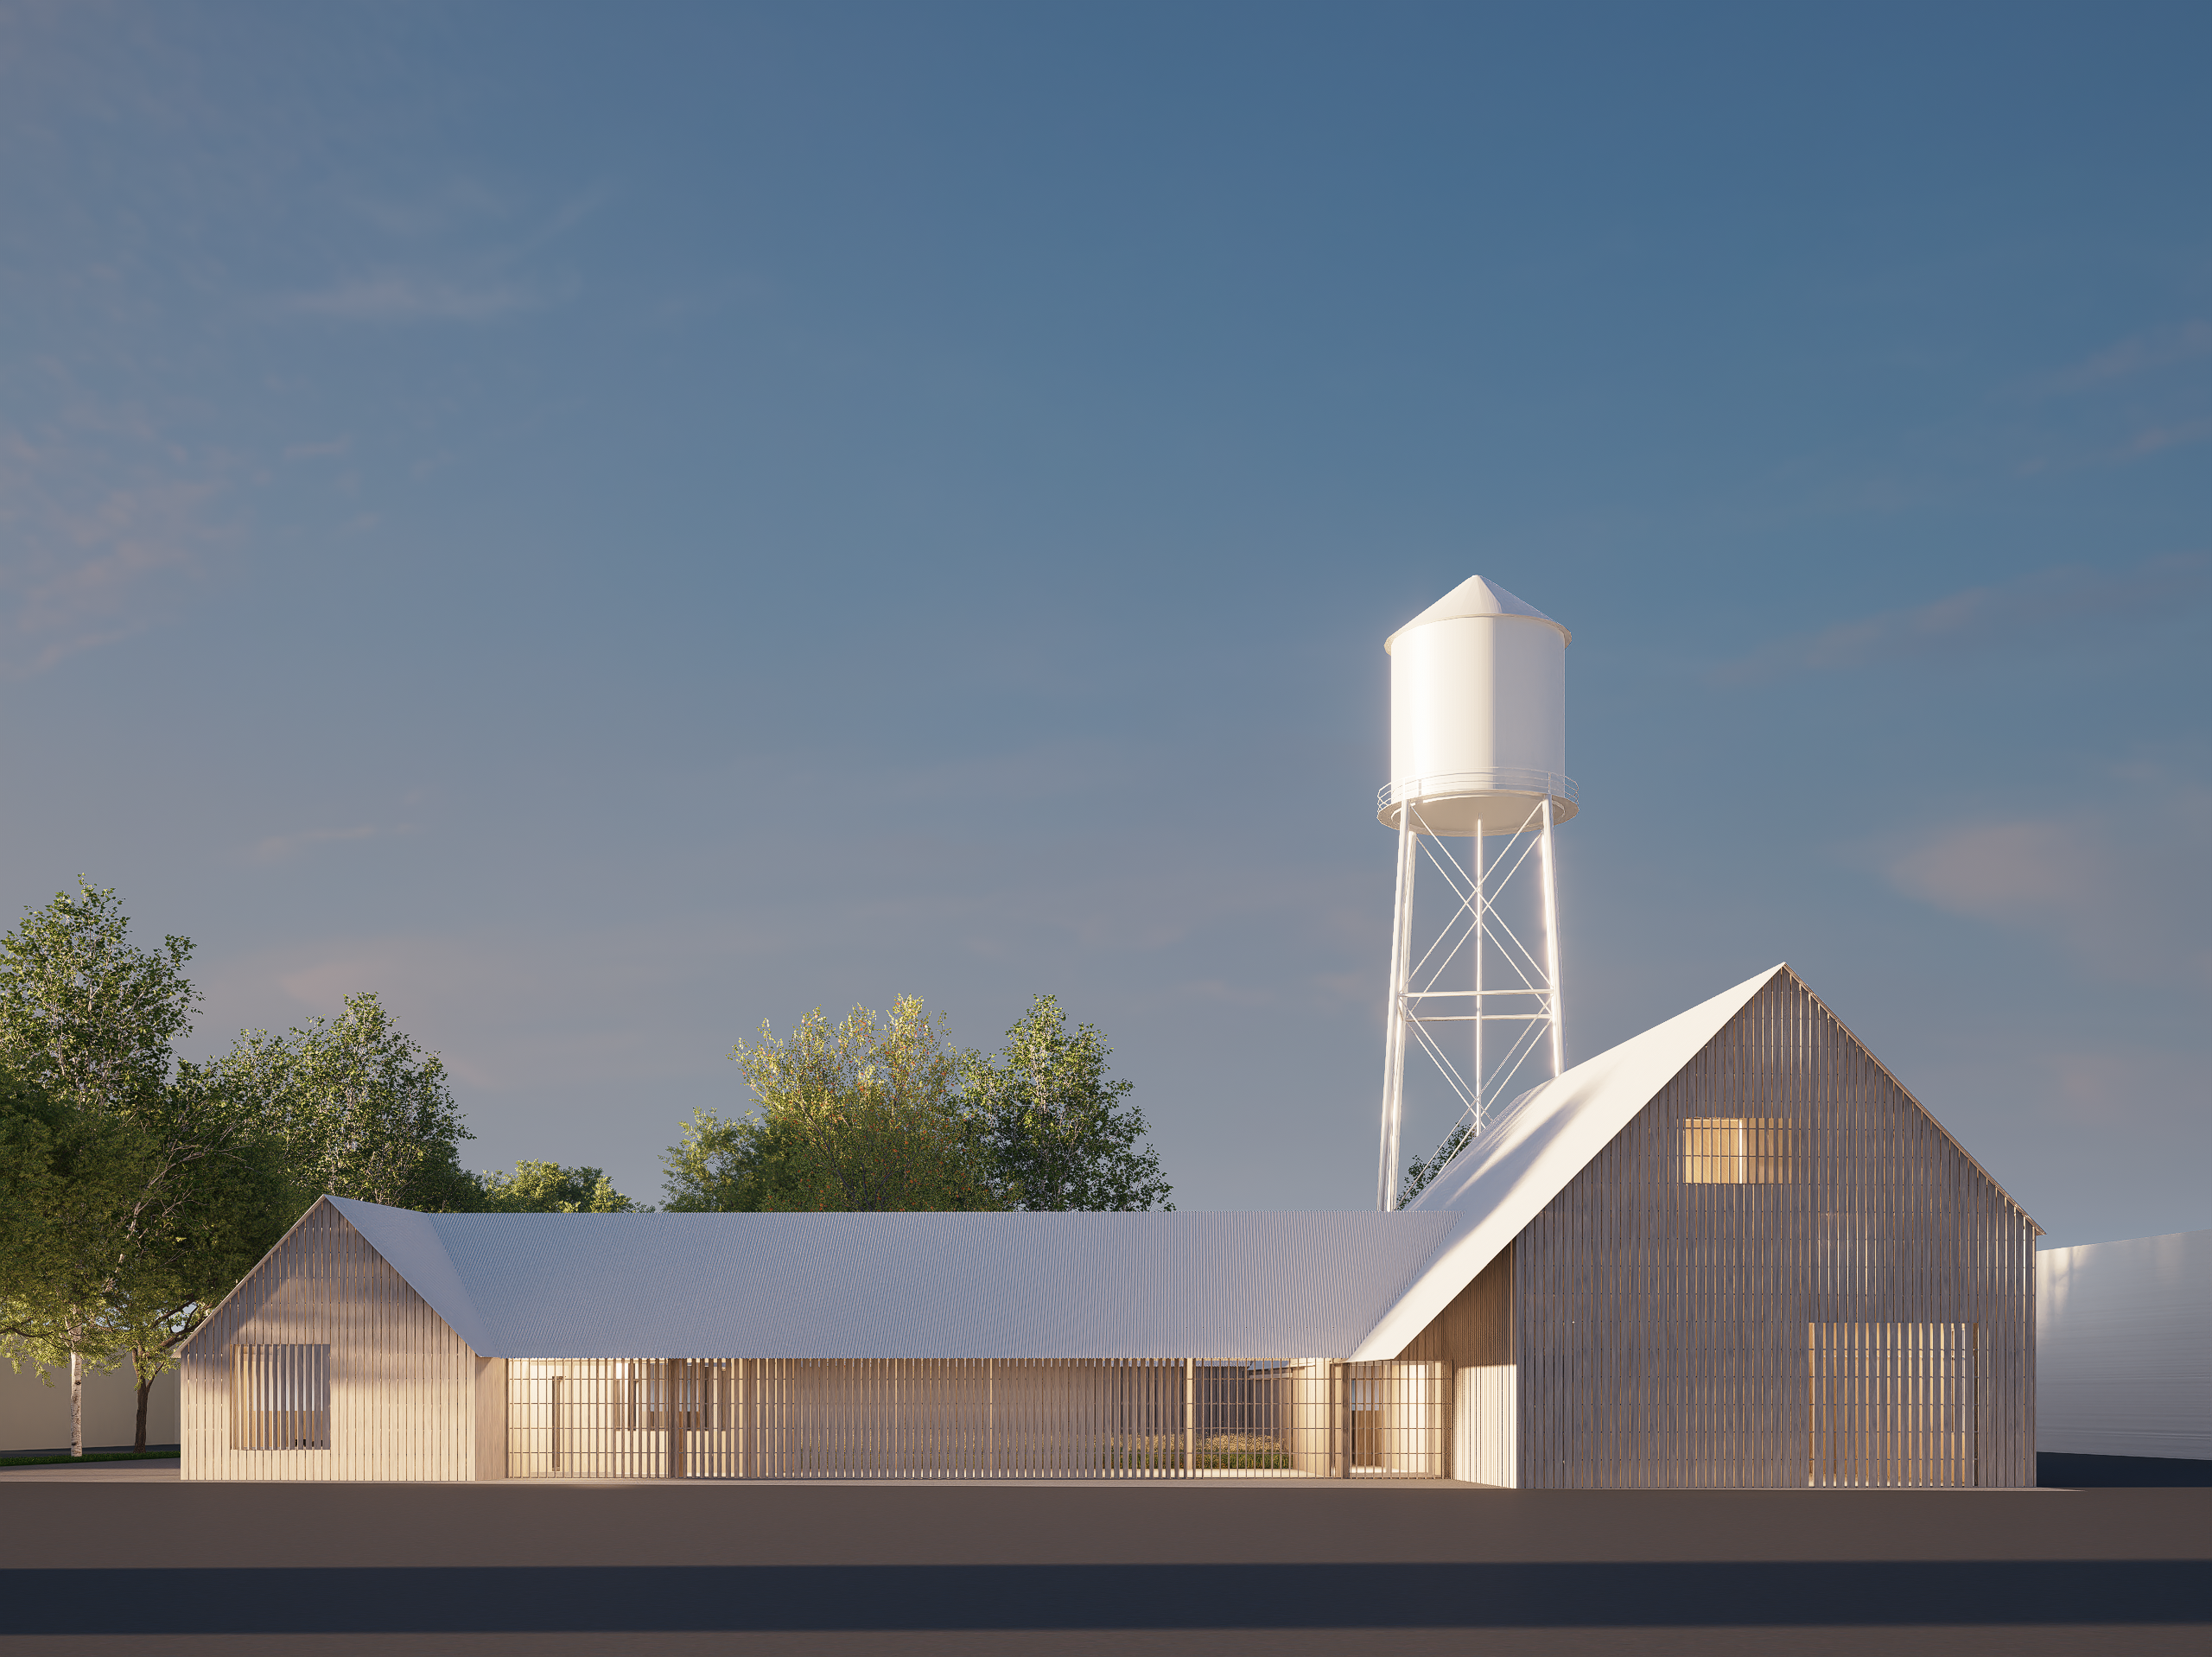
The project rethinks the rural vernacular American barn as a new clustered courtyard type for civic life. Rather than treating City Hall as an administrative object, the building is organized as a public center: a place of arrival, gathering, orientation, and encounter.

Set within the historic landscape of Aurora, Oregon, the project transforms the familiar barn figure into a civic room for the community. Courtyards, thresholds, clustered volumes, and shared public spaces create a world where citizens, landscape, institution, and daily life meet.
The building is calm rather than monumental. Its authority comes not from scale or symbolism, but from order: the ability to gather public rooms, administrative spaces, movement, landscape, and civic memory around a clear shared center.
Aurora City Hall transforms public program into a shared civic world.


RETHINKING THE BARN
The project begins with the barn as one of the most recognizable architectural figures of the rural American landscape. The barn carries associations of shelter, work, storage, gathering, season, land, and community. Aurora City Hall does not imitate the barn nostalgically. It transforms the barn into a civic type.
The pitched roof, clustered massing, and legible volumes recall the rural structures of the surrounding region, but their purpose is changed. What once sheltered agricultural life now becomes a framework for public life. The vernacular figure is not repeated as image. It is reorganized as civic order.
In this transformation, the building remains familiar without becoming sentimental. It belongs to Aurora because it works with forms already embedded in the town’s cultural memory, while giving them a new public role.
A CLUSTERED COURTYARD TYPE
Aurora City Hall is organized as a cluster rather than a single institutional block. This clustered form allows the building to create scale, access, and public intimacy.
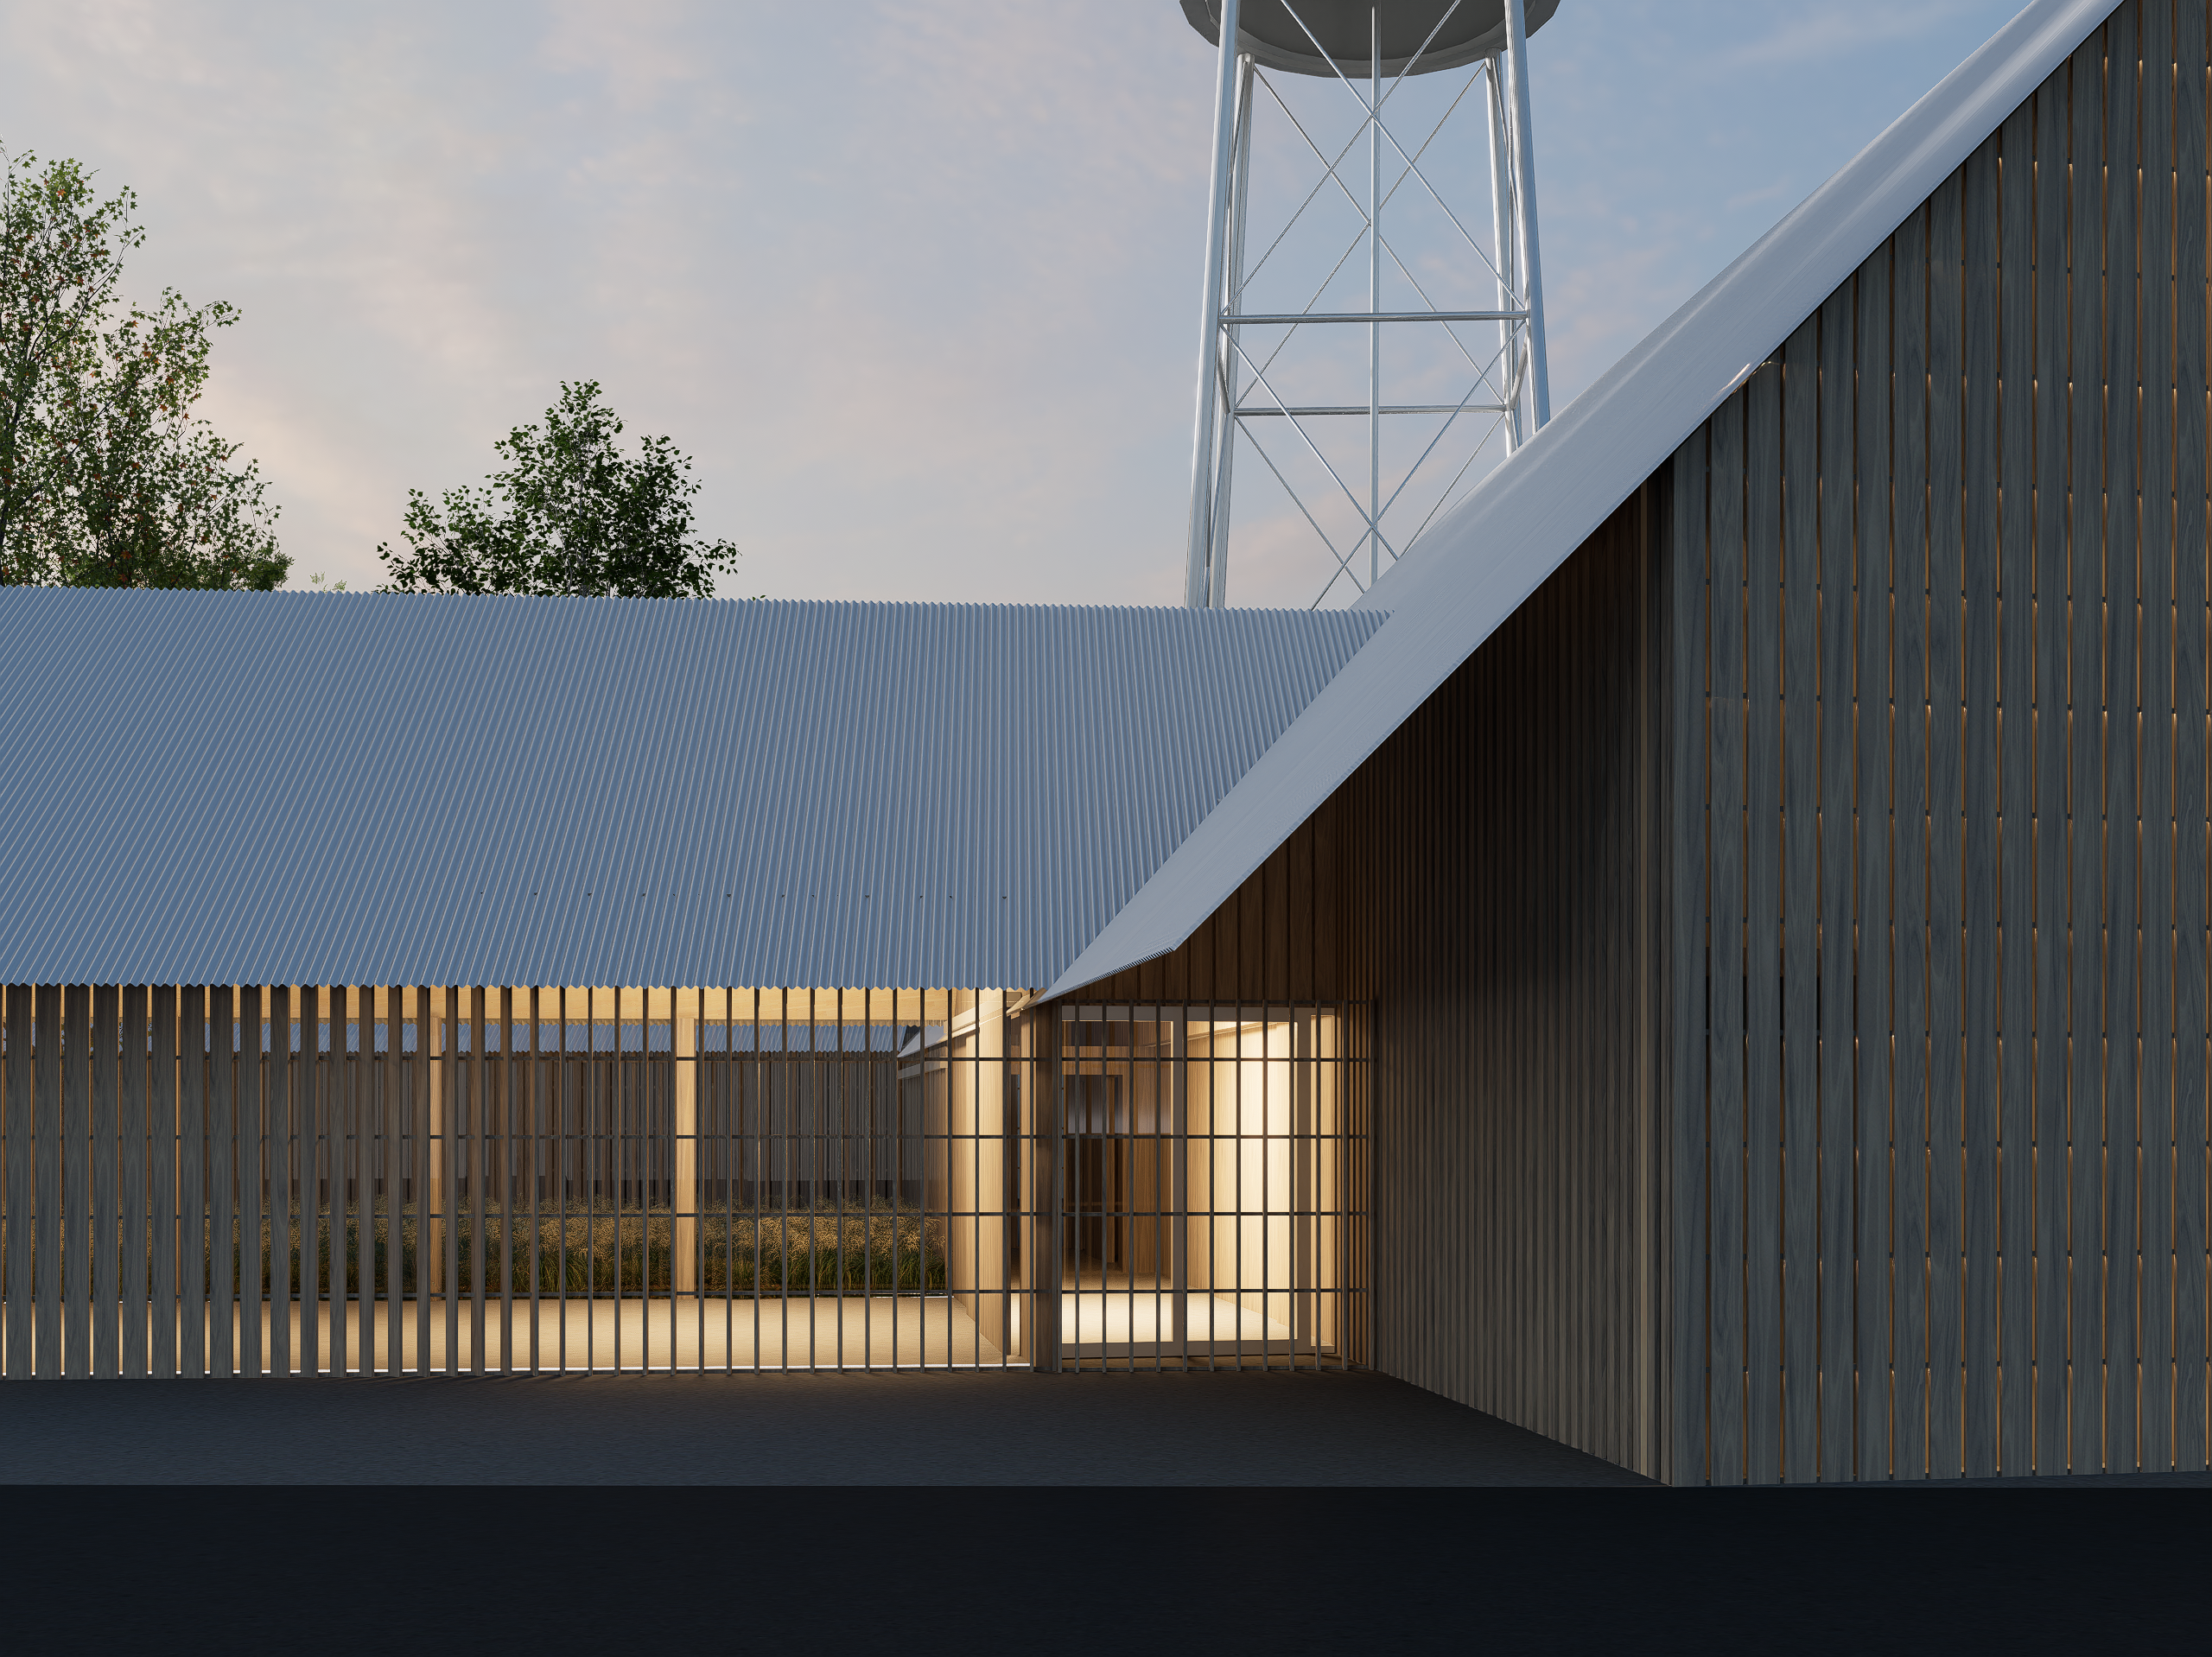
The project gathers different civic functions around a shared courtyard structure. Public spaces, meeting rooms, administrative areas, circulation, and landscape are arranged as parts of one civic whole. The courtyard becomes the organizing instrument: a place of arrival, pause, visibility, and return.
This clustered courtyard type allows the City Hall to feel open and approachable. It breaks civic authority into a set of related rooms and thresholds, giving the community a building that can be entered, understood, and used without intimidation.
The result is a public building that behaves less like an object of government and more like a small civic village.

A PUBLIC ROOM FOR COMMUNITY LIFE
The City Hall is conceived as a public room for Aurora. It gives civic life a visible center without relying on monumentality.
Citizens arrive through a sequence of thresholds that move from town to landscape, from exterior approach to courtyard, from courtyard to public interior. Movement is part of the civic experience. The building does not only provide rooms for administration. It gives form to the rituals of public life: arriving, waiting, meeting, speaking, listening, gathering, and returning.
The public room is both literal and symbolic. It creates a place where local government can become visible as part of everyday community life. It allows the institution to feel open, grounded, and shared.
LANDSCAPE AS CIVIC STRUCTURE
Landscape is not background to the building. It is part of the civic order.
Courtyards, planted edges, paths, and exterior thresholds connect the building to Aurora’s rural setting. The landscape gives scale to the public spaces, softens transitions between civic and domestic surroundings, and allows the City Hall to belong to the ground rather than sit apart from it.
The project uses landscape to create orientation. The courtyard gathers light, air, vegetation, and movement. Exterior spaces allow the public life of the building to extend outward. The rural ground becomes civic ground.
Through this relation, the City Hall connects community, institution, and place.
CALM RATHER THAN MONUMENTAL
Aurora City Hall proposes a civic architecture based on calm, clarity, and belonging rather than dominance.
The building does not seek monumentality through height, mass, or image. It creates civic presence through legible order. The pitched roofs, clustered volumes, courtyard, and thresholds allow the building to be understood immediately as a public place, while remaining scaled to the life of the town.
This calm civic character is essential. In a small city, public architecture should not overpower community life. It should give that life a form. Aurora City Hall creates dignity through gathering, openness, and orientation.
GROUND, VOID, CANOPY, AND MOVEMENT
Aurora City Hall is organized through ground, void, canopy, and movement. Ground anchors the building in Aurora’s rural landscape. Void creates the civic center. Canopy shelters public life beneath familiar roof forms. Movement connects town, courtyard, public room, administration, and landscape.
These elements work together to make civic life visible. The courtyard gathers. The roofs shelter. The paths orient. The rooms support public encounter. The landscape gives the building time, memory, and scale.
Through this order, the project transforms a City Hall from an administrative container into an inhabitable civic clearing.
A SHARED CIVIC WORLD
Aurora City Hall creates a place where citizens, landscape, institution, and collective life can meet.
It is not simply a building for government. It is a framework for public belonging: a civic center where people can arrive, gather, participate, and recognize themselves as part of a shared community.
By transforming the rural barn into a clustered courtyard type, the project gives Aurora a civic architecture rooted in memory but directed toward future public life. It creates architecture for life between earth and sky: a calm civic clearing where community becomes visible.
Team
Andrew Heid, Jaewon Kim, Jiwon Kim, Rui Zhao, Thomas Guan, Weizi Song , Zijing Wang
Andrew Heid, Jaewon Kim, Jiwon Kim, Rui Zhao, Thomas Guan, Weizi Song , Zijing Wang