
865 UN PLAZA
RESIDENTIAL
Client Edward Leida
Location New York, New York, US
Program Private residence
Area 100 m² (1,076 ft²)
Status Completed
Team Andrew Heid
Location New York, New York, US
Program Private residence
Area 100 m² (1,076 ft²)
Status Completed
Team Andrew Heid
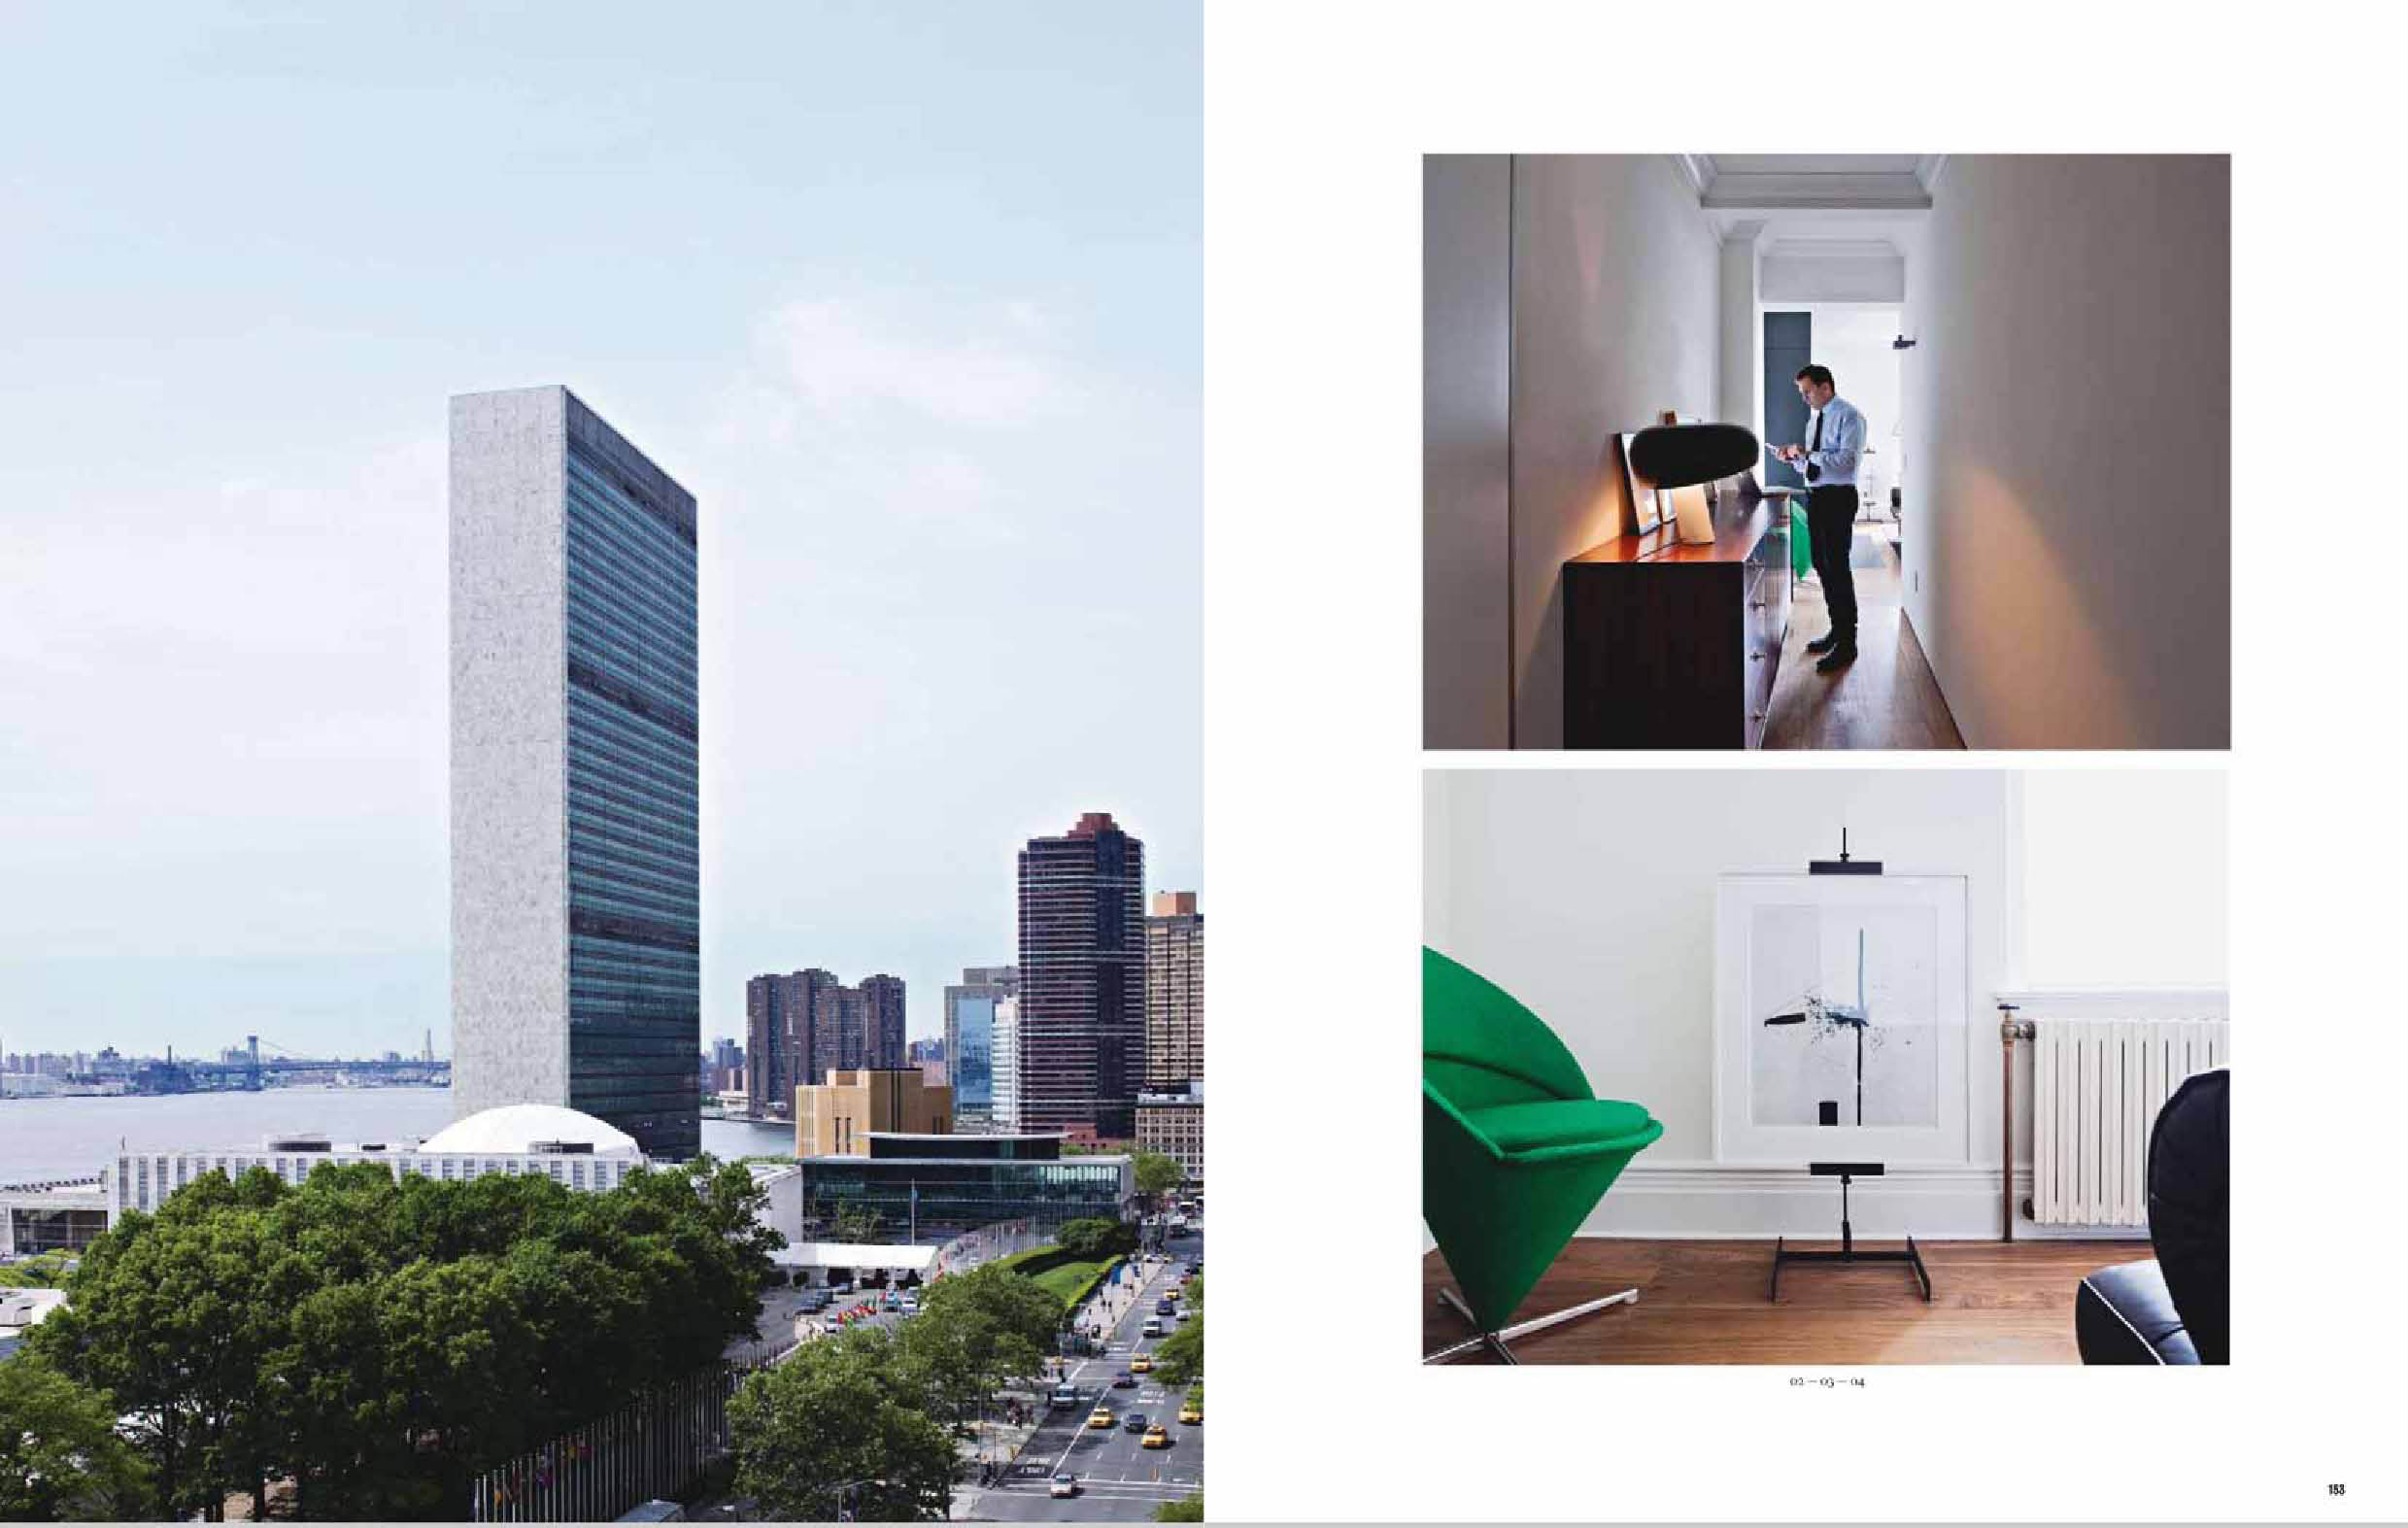
A magazine director required an apartment to accommodate daily living, entertaining, and work space. The existing prewar one-bedroom apartment commanded tremendous views of the United Nations, the East River, and the Chrysler Building, but had limited social flexibility due to a small and difficult to access bathroom.


LOCATED NEXT TO THE UNITED NATIONS ON THE EAST RIVER, THIS PRIVATE RESIDENCE LIBERATES THE TRADITIONAL PREWAR APARTMENT INTO A CONTINUOUS SEQUENCE OF ROOMS.
The solution reorganizes the apartment layout from a room-and-corridor plan to a room-to-room plan. By inserting a new master bathroom and separate powder room, each room is allowed multiple paths of connection and circulation.

THE CREATION OF PERIMETER CIRCULATION ENHANCES THE NATURAL COOLING FROM THE APARTMENT’S THREE EXTERIOR EXPOSURES.

PLANNING A HOME LIKE THIS?
Tell us about your site and what you hope to build.
START A CONVERSATION →or write to us at hello@noarchitecture.com
Collaborators
Michael Zenreich Architects (Architect of Record), 8x8 Construction, and Rubiano Associates.
Michael Zenreich Architects (Architect of Record), 8x8 Construction, and Rubiano Associates.
Distinctions Cover story of Casa Da Abitare.